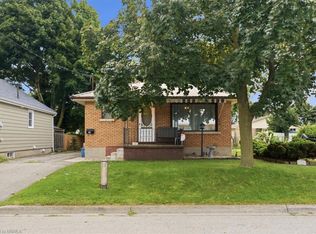
Pride of ownership is evident throughout this exceptionally well-cared for family home, lovingly maintained by its original owner. Offering 1,588 square feet of finished living space, this raised bungalow is nestled in an established Brantford neighbourhood and offers comfortable living with plenty of potential. The main floor features a spacious and inviting family room, with a dining area conveniently located just off the kitchen making it an ideal layout for everyday family living and entertaining. Two generously sized bedrooms and a 4 piece bathroom complete the main level. Downstairs, the expansive lower level living space offers large windows that fill the room with natural light, along with a 3 piece bathroom and flexible space that could accommodate an additional bedroom, home office, or hobby area. Step outside to enjoy the private, fully fenced yard, offering plenty of space for children, pets, entertaining, gardening, or future outdoor plans. Conveniently located close to schools, parks, public transportation, shopping and the Grand River, this home combines a well established location with comfortable living and exciting possibilities for the future. Updates: Furnace (2026) and Shingles(2019).
For sale
C$474,900
55 Edward St, Brantford, ON N3S 1V4
2beds
1,019sqft
Single Family Residence, Residential
Built in 1987
-- sqft lot
$-- Zestimate®
C$466/sqft
C$-- HOA
What's special
Two generously sized bedroomsPrivate fully fenced yard
- 21 hours |
- 3 |
- 0 |
Zillow last checked:
Listing updated:
Listed by:
Christina Spadafora, Salesperson,
Coldwell Banker Homefront Realty
Source: ITSO,MLS®#: 40857597Originating MLS®#: Brantford Regional Real Estate Association Inc.
Facts & features
Interior
Bedrooms & bathrooms
- Bedrooms: 2
- Bathrooms: 2
- Full bathrooms: 2
- Main level bathrooms: 1
- Main level bedrooms: 2
Other
- Level: Main
Bedroom
- Level: Main
Bathroom
- Features: 4-Piece
- Level: Main
Bathroom
- Features: 3-Piece
- Level: Lower
Dining room
- Level: Main
Foyer
- Level: Main
Kitchen
- Level: Main
Living room
- Level: Main
Office
- Level: Lower
Recreation room
- Level: Lower
Heating
- Forced Air, Natural Gas
Cooling
- Central Air
Appliances
- Included: Water Heater, Dishwasher, Dryer, Range Hood, Refrigerator, Stove, Washer
- Laundry: In Basement
Features
- Central Vacuum
- Windows: Window Coverings
- Basement: Full,Partially Finished
- Has fireplace: No
Interior area
- Total structure area: 1,588
- Total interior livable area: 1,019 sqft
- Finished area above ground: 1,019
- Finished area below ground: 569
Video & virtual tour
Property
Parking
- Total spaces: 2
- Parking features: Private Drive Single Wide
- Uncovered spaces: 2
Features
- Stories: 1
- Frontage type: South
- Frontage length: 44.36
Lot
- Dimensions: 44.36 x
- Features: Urban, City Lot, Library, Park, Playground Nearby, Public Parking, Public Transit, Quiet Area, Schools, Trails
- Topography: Flat
Details
- Additional structures: Shed(s)
- Parcel number: 320930060
- Zoning: RC
Construction
Type & style
- Home type: SingleFamily
- Architectural style: Bungalow Raised
- Property subtype: Single Family Residence, Residential
Materials
- Aluminum Siding, Brick
- Foundation: Poured Concrete
- Roof: Asphalt Shing
Condition
- 31-50 Years
- New construction: No
- Year built: 1987
Utilities & green energy
- Sewer: Sewer (Municipal)
- Water: Municipal-Metered
Community & HOA
Community
- Security: Carbon Monoxide Detector, Smoke Detector, Alarm System, Carbon Monoxide Detector(s), Smoke Detector(s)
Location
- Region: Brantford
Financial & listing details
- Price per square foot: C$466/sqft
- Annual tax amount: C$3,525
- Date on market: 8/25/2026
- Inclusions: Carbon Monoxide Detector, Central Vac, Dishwasher, Dryer, Range Hood, Refrigerator, Smoke Detector, Stove, Washer, Window Coverings, Both Sheds In The Backyard
- Exclusions: Deep Freezer In The Utility Room
Price history
| Date | Event | Price |
|---|---|---|
| 8/25/2026 | Listed for sale | C$474,900C$466/sqft |
Source: ITSO #40857597 Report a problem | ||
Public tax history
Tax history is unavailable.
Climate risks
Neighborhood: Eagle Place
Nearby schools
GreatSchools rating
No schools nearby
We couldn't find any schools near this home.
Schools provided by the listing agent
- Elementary: Madonna Della Libera Catholic Elementary; Bellview Public School
- High: Assumption College School, Pauline Johnson Vs
Source: ITSO. This data may not be complete. We recommend contacting the local school district to confirm school assignments for this home.
- C$---- bd-- ba-- sqft94 Superior St, Brantford, ON N3S2K6Off Market
- C$585,0004 bd2 ba1k sqft13 Emilie St, Brantford, ON N3S1S5Sold

- C$--3 bd1 ba-- sqft42 Emilie St, Brantford, ON N3S1S7Off Market

- C$--2 bd1 ba1k sqft127 Superior St, Brantford, ON N3S2L1Off Market
- C$--2 bd1 ba1.1k sqft126 Superior St, Brantford, ON N3S2L2Off Market
- C$--2 bd1 ba-- sqft131 Superior St, Brantford, ON N3S2L1Off Market
- C$595,0004 bd2 ba1.3k sqft22 Emilie St, Brantford, ON N3S1S4For Sale
- C$---- bd-- ba-- sqft134 Superior St, Brantford, ON N3S2L2Off Market
Similar homes
- C$399,9003 bd1 ba917 sqft16 Mintern Ave, Brantford, ON N3S 1K6For Sale
 MLS ID #40858001, Ashleigh Bowman, Salesperson, Royal LePage Brant Realty. ITSO
 - C$499,9003 bd1 ba1.1k sqft38 10th Ave, Brantford, ON N3S 1E9For Sale
 MLS ID #40854491, Bradley Mottashed, Broker of Record, Bradley Mottashed Inc.. ITSO
 - C$459,9992 bd1 ba907 sqft49 Mintern Ave, Brantford, ON N3S 1K9For Sale
 MLS ID #40822956, Colton Davidson, Salesperson, Re/Max Icon Realty. ITSO
 - C$519,9003 bd1 ba1k sqft50 Strathcona Ave, Brantford, ON N3S 1T5For Sale
 MLS ID #40851928, Carrie Massey, Salesperson, Keller Williams Complete Realty. ITSO
 - C$474,9002 bd1 ba1.1k sqft17 Scarfe Ave, Brantford, ON N3T 3P6For SaleMLS ID #40852318, Shawn Macdonald, Salesperson, Re/Max Twin City Realty Inc. ITSO
- C$474,9004 bd2 ba1.5k sqft35 James Ave, Brantford, ON N3S 6Y2For SaleMLS ID #40855148, Jenn Toth, Salesperson, Re/Max Escarpment Realty Inc.. ITSO
- C$599,0003 bd2 ba1k sqft5 Passmore Ct, Brantford, ON N3S 7V3For SaleMLS ID #40856586, James Larouche, Salesperson, Real Broker Ontario Ltd.. ITSO
- C$469,1492 bd1 ba1k sqft88 Walnut St, Brantford, ON N3T 1H4New ConstructionMLS ID #40843422, Wally Olivieri, Salesperson, Re/Max Twin City Realty Inc. ITSO
- C$449,9002 bd1 ba670 sqft141 East Ave, Brantford, ON N3S 3M3For SaleMLS ID #40839271, Sandra Rae, Salesperson, Century 21 Heritage House Ltd. ITSO
- C$464,9003 bd1 ba720 sqft291 Sheridan St, Brantford, ON N3S 4R5For SaleMLS ID #40855109, Kyle Dinsmore, Broker, Re/Max Twin City Realty Inc. ITSO
- C$499,9003 bd1 ba1.4k sqft404 Grey St, Brantford, ON N3S 4X4For SaleMLS ID #40854173, Michael Deangelis, Broker, Coldwell Banker Homefront Realty. ITSO
- C$399,9003 bd1 ba791 sqft128 Mary St, Brantford, ON N3S 3B9For SaleMLS ID #40855935, Bradley Lovell, Salesperson, Pay It Forward Realty. ITSO
- C$519,9994 bd2 ba852 sqft123 Morton Ave, Brantford, ON N3R 2N9For SaleMLS ID #40853883, Samantha Acton, Salesperson, RE/MAX Escarpment Realty Inc.. ITSO
- C$429,9002 bd2 ba1k sqft3 Lloyd St #B, Brantford, ON N3S 3E3For SaleMLS ID #40834670, Carrie Van Dixhoorn, Salesperson, Royal LePage State Realty Inc.. ITSO
- C$529,9003 bd1 ba1.1k sqft12 Brunswick St, Brantford, ON N3T 1E7For SaleMLS ID #40835886, Alla Sharma, Salesperson, Re/Max Twin City Realty Inc. ITSO
- C$459,9003 bd2 ba896 sqft1030 Colborne St E #19, Brantford, ON N3S 3T6For SaleMLS ID #40852333, Ryand Campbell, Salesperson, Re/Max Twin City Realty Inc. ITSO
- C$594,7893 bd2 ba1.1k sqft87 Locks Rd, Brantford, ON N3S 7L9New ConstructionMLS ID #40841751, Wally Olivieri, Salesperson, Re/Max Twin City Realty Inc. ITSO
- C$549,0004 bd3 ba1.4k sqft169 George St, Brantford, ON N3T 2Z2For SaleMLS ID #40851981, Serryn Stephenson, Salesperson, Coldwell Banker Homefront Realty. ITSO
- C$564,9004 bd2 ba1.1k sqft8 Avondale Cres, Brantford, ON N3S 4L5For SaleCentury 21 Canada
- C$629,9003 bd2 ba1k sqft6 Robroy Ct, Brantford, ON N3R 3E3For SaleMLS ID #40855173, Phosy Atkinson, Salesperson, GRAND WEST REALTY INC., BROKERAGE. ITSO
