Cherished by the same owner for the past 43 years. This well maintained 3+1 bedroom, 2 bath bungalow sits on a nicely landscaped premium 87 ft wide lot in a great family friendly neighbourhood. True pride of ownership is evident inside and out. The spacious main floor offers a functional layout perfect for growing families. Downstairs the finished lower level features a nice rec room with gas fireplace and built in bar, a 4th good sized bedroom, a 3 pc bath, laundry and storage room. Step outside and take advantage of the sun deck located off of the dining room, or stay cool on the patio under the gazebo. The detached garage with hydro is the perfect place for hobbies, workshop, or of course to park your vehicle. Excellent curb appeal with a double driveway that easily fits 4 vehicles Located near, schools, parks, shopping, other ammenities and 403 access is just minutes away. This deeply loved home is ready for its next chapter. Here is your opportunity to plant some roots in this amazing neighbourhood and make your own memories.
For sale
C$564,900
8 Avondale Cres, Brantford, ON N3S 4L5
4beds
1,167sqft
Single Family Residence, Residential
Built in 1955
-- sqft lot
$-- Zestimate®
C$484/sqft
C$-- HOA
What's special
Gas fireplaceLaundry and storage roomPatio under the gazeboDetached garage with hydroExcellent curb appeal
- 23 hours |
- 9 |
- 0 |
Zillow last checked:
Listing updated:
Listed by:
Brenda Wilkinson, Broker,
Century 21 Heritage House LTD
Source: ITSO,MLS®#: 40854004Originating MLS®#: Brantford Regional Real Estate Association Inc.
Facts & features
Interior
Bedrooms & bathrooms
- Bedrooms: 4
- Bathrooms: 2
- Full bathrooms: 2
- Main level bathrooms: 1
- Main level bedrooms: 3
Bedroom
- Level: Main
Bedroom
- Level: Main
Bedroom
- Level: Main
Bedroom
- Level: Basement
Bathroom
- Features: 4-Piece
- Level: Main
Bathroom
- Features: 3-Piece
- Level: Basement
Dining room
- Level: Main
Kitchen
- Level: Main
Laundry
- Level: Basement
Living room
- Level: Main
Recreation room
- Level: Basement
Storage
- Level: Basement
Heating
- Forced Air
Cooling
- Central Air
Appliances
- Included: Dryer, Refrigerator, Stove, Washer
Features
- None
- Basement: Full,Finished
- Has fireplace: No
Interior area
- Total structure area: 1,167
- Total interior livable area: 1,167 sqft
- Finished area above ground: 1,167
Video & virtual tour
Property
Parking
- Total spaces: 5
- Parking features: Detached Garage, Private Drive Double Wide
- Garage spaces: 1
- Uncovered spaces: 4
Features
- Stories: 1
- Frontage type: South
- Frontage length: 87.00
Lot
- Dimensions: 87 x
- Features: Urban, Highway Access, Park, Place of Worship, Playground Nearby, Public Transit, Schools, Shopping Nearby
Details
- Additional parcels included: 321130161
- Parcel number: 321130039
- Zoning: R1B
Construction
Type & style
- Home type: SingleFamily
- Property subtype: Single Family Residence, Residential
Materials
- Hardboard
- Roof: Asphalt Shing
Condition
- 51-99 Years
- New construction: No
- Year built: 1955
Utilities & green energy
- Sewer: Sewer (Municipal)
- Water: Municipal-Metered
Community & HOA
Location
- Region: Brantford
Financial & listing details
- Price per square foot: C$484/sqft
- Annual tax amount: C$4,274
- Date on market: 8/10/2026
- Inclusions: Dryer, Refrigerator, Stove, Washer, Fridge, Stove, Washer, Dryer
- Exclusions: None
Price history
| Date | Event | Price |
|---|---|---|
| 8/10/2026 | Listed for sale | C$564,900C$484/sqft |
Source: ITSO #40854004 Report a problem | ||
Public tax history
Tax history is unavailable.
Climate risks
Neighborhood: Echo Place
Nearby schools
GreatSchools rating
No schools nearby
We couldn't find any schools near this home.
- C$--3 bd2 ba1.1k sqft11 Lyndhurst St, Brantford, ON N3S4M4Off Market
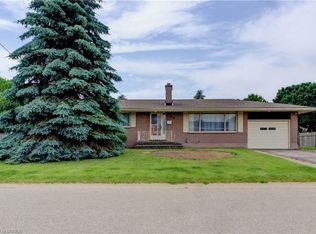
- C$---- bd-- ba-- sqft6 Lyndhurst St, Brantford, ON N3S4M3Off Market
- C$--3 bd2 ba2.1k sqft32 Avondale Cres, Brantford, ON N3S4L5Off Market
- C$1,199,900-- sqft816 Colborne St E, Brantford, ON N3S3S4Lot/Land
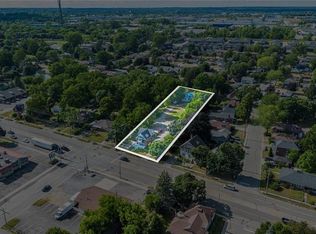
- C$---- bd-- ba-- sqft41 Hamilton Ave, Brantford, ON N3S7A1Off Market
- C$750,0005 bd2 ba1.1k sqft5 Hampton St, Brantford, ON N3S7J2Sold
- C$--2 bd1 ba765 sqft793 Colborne St E #206, Brantford, ON N3S7J3Off Market
- C$--4 bd1 ba1.3k sqft15 James Ave, Brantford, ON N3S6Y2Off Market
Similar homes
- C$539,0003 bd2 ba1.1k sqft401 Nelson St, Brantford, ON N3S 4E9For Sale
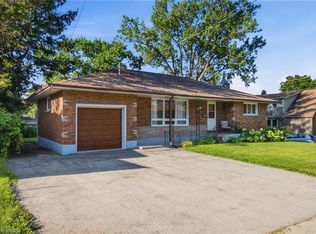 MLS ID #40854301, Ryan Campbell, Broker, Real Broker Ontario Ltd. ITSO
 - C$549,0004 bd2 ba1.6k sqft188 Chatham St, Brantford, ON N3S 4G7For Sale
 MLS ID #40854544, Natalie Pittao, Salesperson, Royal LePage State Realty Inc.. ITSO
 - C$499,9003 bd1 ba1.4k sqft404 Grey St, Brantford, ON N3S 4X4For Sale
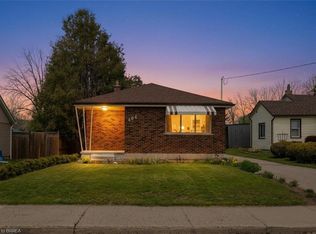 MLS ID #40854173, Michael Deangelis, Broker, Coldwell Banker Homefront Realty. ITSO
 - C$599,0004 bd3 ba1.4k sqft169 George St, Brantford, ON N3T 2Z2For Sale
 MLS ID #40851981, Serryn Stephenson, Salesperson, Coldwell Banker Homefront Realty. ITSO
 - C$524,9942 bd2 ba1.1k sqft33 Elgin St, Brantford, ON N3R 1E5For SaleMLS ID #40854678, Amy Ditchburn, Salesperson, Pay It Forward Realty. ITSO
- C$524,9003 bd1 ba1.1k sqft38 10th Ave, Brantford, ON N3S 1E9For SaleMLS ID #40854491, Bradley Mottashed, Broker of Record, Bradley Mottashed Inc.. ITSO
- C$499,9003 bd2 ba1.1k sqft187 Drummond St, Brantford, ON N3S 6A8For SaleMLS ID #40854822, Michael Rawson, Salesperson, One Percent Realty Ltd.. ITSO
- C$599,7893 bd2 ba1.1k sqft87 Locks Rd, Brantford, ON N3S 7L9New ConstructionMLS ID #40841751, Wally Olivieri, Salesperson, Re/Max Twin City Realty Inc. ITSO
- C$564,5115 bd2 ba1k sqft37 Glenwood Dr, Brantford, ON N3S 3G5New ConstructionMLS ID #40827485, Wally Olivieri, Salesperson, Re/Max Twin City Realty Inc. ITSO
- C$649,9004 bd2 ba1.5k sqft45 Brighton Ave, Brantford, ON N3S 1V8For SaleMLS ID #40850598, Peter Ligori, Salesperson, Re/Max Twin City Realty Inc. ITSO
- C$449,9003 bd2 ba1.2k sqft277 Murray St, Brantford, ON N3S 5S7For SaleMLS ID #40853825, Sarah Szabo, Salesperson, Pay It Forward Realty. ITSO
- C$499,0003 bd2 ba1.5k sqft81 Grey St, Brantford, ON N3T 2T4For SaleMLS ID #40853727, Md Hasan Imam, Salesperson, RE/MAX TWIN CITY REALTY INC.. ITSO
- C$549,9003 bd1 ba1k sqft120 Henry St, Brantford, ON N3S 5C7For SaleMLS ID #40850100, Kate Broddick, Salesperson, Revel Realty Inc. ITSO
- C$574,9003 bd3 ba1.2k sqft20 McConkey Cres #92, Brantford, ON N3S 0C2For SaleMLS ID #40853086, Craig Peeling, Salesperson, Coldwell Banker Homefront Realty. ITSO
- C$474,9004 bd2 ba1.5k sqft35 James Ave, Brantford, ON N3S 6Y2For SaleMLS ID #40845311, Jenn Toth, Salesperson, Re/Max Escarpment Realty Inc.. ITSO
- C$489,9003 bd2 ba1k sqft104 Mary St, Brantford, ON N3S 3B7For SaleMLS ID #40853743, Allison Marry, Salesperson, Revel Realty Inc. ITSO
- C$609,9004 bd2 ba1.5k sqft593 Grey St, Brantford, ON N3S 4X9For SaleMLS ID #40828750, Rod Frank, Salesperson, RE/MAX Escarpment Frank Realty. ITSO
- C$499,9003 bd1 ba807 sqft11 Esther St, Brantford, ON N3S 6K3For SaleMLS ID #40853960, Stacey Wills, Broker, REVEL Realty Inc. ITSO
- C$679,0003 bd2 ba1.5k sqft30 Proctor Ave, Brantford, ON N3S 3E7For SaleMLS ID #40848891, Mark Bennett, Broker, Century 21 Heritage House LTD. ITSO
- C$489,9003 bd1 ba980 sqft393 Marlborough St, Brantford, ON N3S 4V4For SaleMLS ID #40848753, Ruth Hewitson, Salesperson, Coldwell Banker Homefront Realty. ITSO
