Move right into this full brick raised ranch situated in a family friendly neighbourhood. If you have been searching for a meticulously maintained 3+1 bedroom, 2 full baths with over 1,800 sq. ft. of living space then you hit the jackpot with this beauty. Perfect location for the busy family with walking distance to all the schools (public, separate and Assumption College), near shopping, trails and parks. This great home is the one for raising a family. The sun-filled main level offers a spacious living room, 3 sizeable bedrooms, loads of closet space, bathroom with a jacuzzi tub and ensuite privileges to the primary bedroom. The eat-in kitchen features lots of cabinets with great counter space. Patio door walkout to the deck with natural gas BBQ hook-up. Fully fenced private yard showcasing established perennial landscaping. The finished lower level provides all the extra living space you will ever need with a large bedroom, huge walk-in closet & additional closet space, second bathroom. The substantial family room is for entertaining or family time. Laundry room/utility room and extra storage space complete this level. This could also be the right space for the adult child moving back or accommodating your senior parent. Carpet free environment! Some improvements are new furnace January 2026, roof 2019, water softener & R/O November 2025, new flooring throughout main level 2024, new flooring in lower level 2020, custom window blinds 2023. Well maintained and cared for!
For sale
C$689,500
50 Dowden Ave, Brantford, ON N3T 6R5
4beds
1,088sqft
Single Family Residence, Residential
Built in 2005
3,989 Square Feet Lot
$-- Zestimate®
C$634/sqft
C$-- HOA
What's special
Full brick raised ranchSun-filled main levelLoads of closet spaceEat-in kitchenNatural gas bbq hook-upFully fenced private yardEstablished perennial landscaping
- 7 days |
- 48 |
- 3 |
Zillow last checked:
Listing updated:
Listed by:
Serryn Stephenson, Salesperson,
Coldwell Banker Homefront Realty
Source: ITSO,MLS®#: 40848520Originating MLS®#: Brantford Regional Real Estate Association Inc.
Facts & features
Interior
Bedrooms & bathrooms
- Bedrooms: 4
- Bathrooms: 2
- Full bathrooms: 2
- Main level bathrooms: 1
- Main level bedrooms: 3
Other
- Features: Laminate, Semi-Ensuite (walk thru), Walk-in Closet
- Level: Main
Bedroom
- Features: Carpet Free, Laminate
- Level: Main
Bedroom
- Features: Carpet Free, Laminate
- Level: Main
Bedroom
- Description: Walk-in closet plus huge storage closet and carpet free.
- Features: Carpet Free, Walk-In Closet(s)
- Level: Lower
Bathroom
- Features: 4-Piece, Jetted Bathtub, Semi-Ensuite (walk thru), Tile Floors
- Level: Main
Bathroom
- Features: 3-Piece, Linen Closet, Tile Floors
- Level: Lower
Dinette
- Features: Balcony/Deck, Sliding Doors
- Level: Main
Family room
- Description: Large windows brighten up this great family room
- Level: Lower
Kitchen
- Features: Balcony/Deck, Laminate, Sliding Doors
- Level: Main
Living room
- Features: Carpet Free, Laminate
- Level: Main
Heating
- Forced Air, Natural Gas
Cooling
- Central Air
Appliances
- Included: Water Softener, Dishwasher, Dryer, Range Hood, Refrigerator, Stove, Washer
- Laundry: In Basement
Features
- High Speed Internet, Auto Garage Door Remote(s), Water Treatment
- Windows: Window Coverings
- Basement: Full,Finished
- Has fireplace: No
Interior area
- Total structure area: 2,089
- Total interior livable area: 1,088 sqft
- Finished area above ground: 1,088
- Finished area below ground: 1,001
Video & virtual tour
Property
Parking
- Total spaces: 2
- Parking features: Attached Garage, Garage Door Opener, Asphalt, Built-In, Private Drive Single Wide
- Attached garage spaces: 1
- Uncovered spaces: 1
Features
- Stories: 1
- Patio & porch: Deck
- Exterior features: Private Entrance
- Fencing: Full
- Waterfront features: Access to Water, River/Stream
- Frontage type: West
- Frontage length: 39.50
Lot
- Size: 3,989 Square Feet
- Dimensions: 39.5 x 101
- Features: Urban, Campground, City Lot, Greenbelt, Hospital, Library, Major Highway, Park, Place of Worship, Playground Nearby, Public Transit, Schools, Shopping Nearby, Trails
- Topography: Level
Details
- Parcel number: 320740656
- Zoning: NLR (F12 A360 C40)
Construction
Type & style
- Home type: SingleFamily
- Architectural style: Bungalow Raised
- Property subtype: Single Family Residence, Residential
Materials
- Brick Veneer
- Foundation: Poured Concrete
- Roof: Asphalt Shing
Condition
- 16-30 Years
- New construction: No
- Year built: 2005
Utilities & green energy
- Sewer: Sewer (Municipal)
- Water: Municipal-Metered
- Utilities for property: Cell Service, Electricity Connected, Garbage/Sanitary Collection, Natural Gas Connected, Recycling Pickup, Street Lights
Community & HOA
Community
- Security: Alarm System, Smoke Detector(s)
Location
- Region: Brantford
Financial & listing details
- Price per square foot: C$634/sqft
- Annual tax amount: C$4,290
- Date on market: 7/20/2026
- Inclusions: Dishwasher, Dryer, Garage Door Opener, Range Hood, Refrigerator, Stove, Washer, Window Coverings, Tv Bracket In Family Room
- Exclusions: Tv In Family Room
- Electric utility on property: Yes
Serryn Stephenson, Salesperson
Serryn Stephenson, Salesperson
(519) 756-8120
By pressing Contact Agent, you agree that the real estate professional identified above may call/text you about your search, which may involve use of automated means and pre-recorded/artificial voices. You don't need to consent as a condition of buying any property, goods, or services. Message/data rates may apply. You also agree to our Terms of Use. Zillow does not endorse any real estate professionals. We may share information about your recent and future site activity with your agent to help them understand what you're looking for in a home.
Price history
| Date | Event | Price |
|---|---|---|
| 7/20/2026 | Listed for sale | C$689,500C$634/sqft |
Source: ITSO #40848520 Report a problem | ||
Public tax history
Tax history is unavailable.
Climate risks
Neighborhood: Shellard Lane
Nearby schools
GreatSchools rating
No schools nearby
We couldn't find any schools near this home.
Schools provided by the listing agent
- Elementary: Edith Monture; St. Gabriels
- High: Assumption College; Bci
Source: ITSO. This data may not be complete. We recommend contacting the local school district to confirm school assignments for this home.
- C$299,9001 bd1 ba513 sqft575 Conklin Rd #819, Brantford, ON N3T5L5For Sale
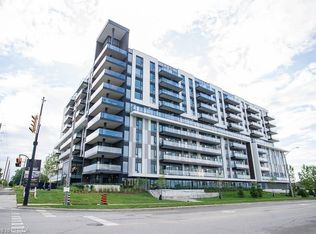
- C$359,9001 bd1 ba588 sqft575 Conklin Rd #1005, Brantford, ON N3T0N5For Sale
- C$359,9001 bd2 ba642 sqft575 Conklin Rd #323, Brantford, ON N3T5L5For Sale

- C$760,0005 bd2 ba1.2k sqft16 Gaal Ct, Brantford, ON N3T6R5Sold
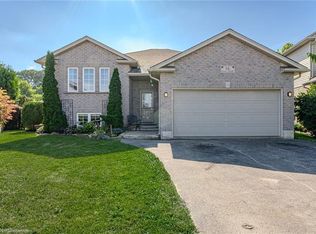
- C$---- bd-- ba-- sqft11 Gaal Ct, Brantford, ON N3T6R4Off Market
- C$--4 bd2 ba1.9k sqft20 Schertzberg Ln, Brantford, ON N3T0B3Off Market
- C$640,0004 bd3 ba1.1k sqft102 McGuiness Dr, Brantford, ON N3T6R7Sold
- C$--2 bd3 ba-- sqft19 Dowden Ave, Brantford, ON N3T6N6Off Market
Similar homes
- C$699,9004 bd2 ba1.1k sqft4 Dowden Ave, Brantford, ON N3T 6N5For Sale
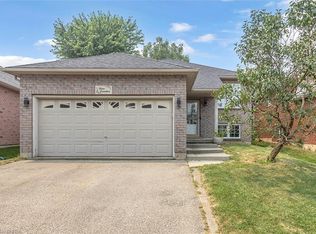 MLS ID #40848677, Alla Sharma, Salesperson, Re/Max Twin City Realty Inc. ITSO
 - C$650,0003 bd2 ba1k sqft151 McGuiness Dr, Brantford, ON N3T 0B4For Sale
 MLS ID #40847240, Vanessa Conte, Salesperson, Re/Max Twin City Realty Inc. ITSO
 - C$749,0004 bd2 ba1.2k sqft36 Garners Ln, Brantford, ON N3T 6P5For Sale
 MLS ID #40849442, Shanon Bull, Salesperson, Platinum Lion Realty Inc.. ITSO
 - C$699,0004 bd2 ba1k sqft5 Richter St, Brantford, ON N3T 6M2For Sale
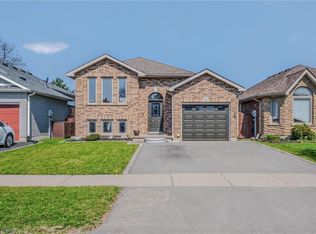 MLS ID #40844860, Peter Ligori, Salesperson, Re/Max Twin City Realty Inc. ITSO
 - C$714,9005 bd2 ba1.1k sqft114 Donegal Dr, Brantford, ON N3T 6N4For SaleMLS ID #40841820, Alex Grinton, Broker, Century 21 Heritage House LTD. ITSO
- C$774,9004 bd2 ba1.2k sqft40 Maich Cres, Brantford, ON N3T 6P1For SaleMLS ID #40846324, Krista Toussaint, Salesperson, RE/MAX Escarpment Realty Inc.. ITSO
- C$689,0004 bd2 ba1.1k sqft60 Saint Patricks Dr, Brantford, ON N3T 6L4For SaleMLS ID #40812722, Roxanne Gontarz, Salesperson, Re/Max Twin City Realty Inc. ITSO
- C$669,0003 bd2 ba1k sqft5 Passmore Ct, Brantford, ON N3S 7V3For SaleMLS ID #40850823, James Larouche, Salesperson, Real Broker Ontario Ltd.. ITSO
- C$664,9993 bd3 ba1.3k sqft124 Osborn Ave, Brantford, ON N3T 6S1For SaleMLS ID #40838509, Andrea Stanbridge, Salesperson, Re/Max Twin City Realty Inc.. ITSO
- C$499,9993 bd2 ba1.2k sqft10 Evergreen Ct, Brantford, ON N3T 6J5For SaleMLS ID #40844094, Garett Mercer, Salesperson, SHAW REALTY GROUP INC.. ITSO
- C$729,9003 bd2 ba1.3k sqft34 Brooklyn Ave, Brantford, ON N3T 1B4For SaleMLS ID #40845826, Michael St. Jean, Salesperson, Michael St. Jean Realty Inc.. ITSO
- C$569,0004 bd2 ba826 sqft58 Waterloo St #4, Brantford, ON N3T 3R8For SaleMLS ID #40849367, Jeff Thibodeau, Broker, Real Broker Ontario Ltd. ITSO
- C$699,0005 bd2 ba1.5k sqft91 Lyons Ave, Brantford, ON N3R 4R3For SaleMLS ID #40848218, Patrick Pugliese, Broker of Record, 1St Stop Real Estate Company Ltd.. ITSO
- C$749,9194 bd3 ba1.1k sqft31 Hillcrest Ave, Brantford, ON N3T 5Z2For SaleMLS ID #40837776, Jason Lesky, Salesperson, Pay It Forward Realty. ITSO
- C$574,9004 bd2 ba955 sqft19 Broad St, Brantford, ON N3R 7E1For SaleMLS ID #40848181, Peter Ligori, Salesperson, Re/Max Twin City Realty Inc. ITSO
- C$599,9004 bd2 ba1k sqft87 Saint Paul Ave, Brantford, ON N3T 4G1For SaleMLS ID #40848350, Eric Farrace, Salesperson, Re/Max Twin City Realty Inc. ITSO
- C$695,0003 bd2 ba1k sqft27 Banks St, Brantford, ON N3T 0H7For SaleMLS ID #40819130, Yolanda Czyzewski-Bragues, Salesperson, Royal LePage State Realty. ITSO
- C$699,9003 bd2 ba1.4k sqft177 Saint George St, Brantford, ON N3R 1W1For SaleMLS ID #40828897, Shawn Macdonald, Salesperson, Re/Max Twin City Realty Inc. ITSO
- C$549,9003 bd3 ba1.1k sqft115 English Ln, Brantford, ON N3T 0N8For SaleMLS ID #40850810, Joanne Acri, Salesperson, Re/Max Twin City Realty Inc. ITSO
- C$659,9004 bd2 ba1.5k sqft22 Paris Rd, Brantford, ON N3L 3H8For SaleMLS ID #40828930, Courtney Dorion, Salesperson, Revel Realty Inc. ITSO
