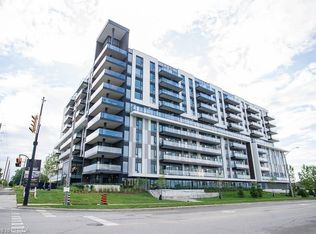
Attention first-time home buyers, investors, and those seeking luxury living! Welcome to this stunning 1 bedroom + den + study condo at the prestigious Ambrose Condos in desirable West Brant. Thoughtfully designed with upscale finishes throughout, this elegant suite offers a spacious open-concept layout featuring floor-to-ceiling windows that fill the home with natural light. The modern kitchen boasts premium finishes, stainless steel appliances, and a stylish center island, perfect for entertaining and everyday living. The versatile den and separate study provide ideal spaces for a home office, guest area, or additional living space. Step outside to your private terrace overlooking beautifully landscaped grounds. Residents enjoy exceptional amenities, including a rooftop terrace with gardens, party room with a chef's kitchen, fitness and yoga studio, movie theatre, entertainment lounge, pet washing station, outdoor walking track, and more. Parking and locker are included. Conveniently located close to parks, schools, trails, shopping, and highway access, this is an outstanding opportunity to own a luxury condo in one of Brantford's most sought-after communities. Don't miss your chance to call West Brant home!
For sale
C$349,900
575 Conklin Rd #323, Brantford, ON N3T 5L5
1beds
642sqft
Condo/Apt Unit, Residential, Condominium
Built in 2025
-- sqft lot
$-- Zestimate®
C$545/sqft
C$414/mo HOA
What's special
Upscale finishes throughoutSpacious open-concept layoutModern kitchenPremium finishesStainless steel appliancesRooftop terrace with gardensOutdoor walking track
- 58 days
- 18
- 3
Zillow last checked:
Listing updated:
Listed by:
Alla Sharma, Salesperson,
Re/Max Twin City Realty Inc
Source: ITSO,MLS®#: 40846642Originating MLS®#: Brantford Regional Real Estate Association Inc.
Facts & features
Interior
Bedrooms & bathrooms
- Bedrooms: 1
- Bathrooms: 2
- Full bathrooms: 2
- Main level bathrooms: 2
- Main level bedrooms: 1
Other
- Features: 3-Piece
- Level: Main
Bathroom
- Features: 4-Piece
- Level: Main
Bathroom
- Features: 3-Piece, Ensuite
- Level: Main
Den
- Level: Main
Other
- Features: Laundry, Other
- Level: Main
Living room
- Features: Walkout to Balcony/Deck
- Level: Main
Other
- Description: Balcony
- Level: Main
Heating
- Forced Air
Cooling
- Central Air
Appliances
- Included: Dishwasher, Dryer, Refrigerator, Stove, Washer
- Laundry: In-Suite
Features
- Other
- Has fireplace: No
Interior area
- Total structure area: 642
- Total interior livable area: 642 sqft
- Finished area above ground: 642
Video & virtual tour
Property
Parking
- Total spaces: 2
- Parking features: Private Drive Single Wide
- Garage spaces: 1
- Uncovered spaces: 1
Features
- Stories: 1
- Patio & porch: Terrace
- Frontage type: North
Lot
- Features: Urban, Park, Public Parking, Public Transit, School Bus Route, Schools, Shopping Nearby, Terraced
Details
- Parcel number: 328420223
- Zoning: RHR
Construction
Type & style
- Home type: Condo
- Property subtype: Condo/Apt Unit, Residential, Condominium
- Attached to another structure: Yes
Materials
- Steel Siding
- Roof: Asphalt
Condition
- New Construction
- New construction: No
- Year built: 2025
Utilities & green energy
- Sewer: Sewer (Municipal)
- Water: Municipal
Community & HOA
Community
- Security: Concierge/Security Guard, Security System, Smoke Detector(s)
HOA
- Has HOA: Yes
- Amenities included: Concierge, Elevator(s), Fitness Center, Party Room, Parking, Other
- Services included: Insurance, Building Maintenance, C.A.M., Central Air Conditioning, Common Elements, Doors, Maintenance Grounds, Internet, Parking, Trash, Property Management Fees, Roof, Windows
- HOA fee: C$414 monthly
Location
- Region: Brantford
Financial & listing details
- Price per square foot: C$545/sqft
- Date on market: 7/13/2026
- Inclusions: Dishwasher, Dryer, Refrigerator, Stove, Washer
Price history
| Date | Event | Price |
|---|---|---|
| 8/9/2026 | Price change | C$349,900-2.8%C$545/sqft |
Source: ITSO #40846642 Report a problem | ||
| 7/14/2026 | Listed for sale | C$359,900C$561/sqft |
Source: ITSO #40846642 Report a problem | ||
| 7/14/2026 | Contingent | C$359,900C$561/sqft |
Source: ITSO #40846642 Report a problem | ||
| 7/13/2026 | Listed for sale | C$359,900C$561/sqft |
Source: ITSO #40846642 Report a problem | ||
Public tax history
Tax history is unavailable.
Climate risks
Neighborhood: Shellard Lane
Nearby schools
GreatSchools rating
No schools nearby
We couldn't find any schools near this home.

Similar homes
- C$379,9001 bd2 ba641 sqft575 Conklin Rd #226, Brantford, ON N3T 5L5For Sale
 MLS ID #40860058, Kate Broddick, Salesperson, Revel Realty Inc. ITSO
 - C$379,9001 bd2 ba643 sqft575 Conklin Rd #1010, Brantford, ON N3T 6R6For SaleMLS ID #40860111, Kate Broddick, Salesperson, Revel Realty Inc. ITSO
- C$299,9001 bd1 ba513 sqft575 Conklin Rd #819, Brantford, ON N3T 5L5For Sale
 MLS ID #40840614, Kate Broddick, Salesperson, Revel Realty Inc. ITSO
 - C$315,0002 bd1 ba805 sqft87 Saint George St #508, Brantford, ON N3R 1V5For Sale
 MLS ID #40860348, Sandra Rae, Salesperson, Century 21 Heritage House Ltd. ITSO
