Introducing a remarkable opportunity for both investors and first-time buyers! This 1 bedroom plus den condo, boasting a loft-style design, is now available for sale. Located in the heart of Brantford's Holmedale community, this loft-inspired apartment offers a unique living experience, combining modern aesthetics with practicality. The spacious den, with its flexible layout, can easily transform into a home office or guest room, adding to its versatility. Investors will appreciate the potential for rental income in this sought-after location, while first-time buyers can embark on their real estate journey with a stylish, affordable, and distinctive property. This condo stands out as a prime choice for those seeking a contemporary and flexible living space. Don't miss your chance to own this exceptional property!
For sale
C$355,000
85 B Morrell St #112, Brantford, ON N3T 4J6
1beds
876sqft
Condo/Apt Unit, Residential, Condominium
Built in 2017
-- sqft lot
$-- Zestimate®
C$405/sqft
C$904/mo HOA
What's special
Loft-style designModern aesthetics
- 203 days
- 5
- 0
Zillow last checked:
Listing updated:
Listed by:
Lydia De Santis, Salesperson,
Keller Williams Edge Realty
Source: ITSO,MLS®#: 40815534Originating MLS®#: Cornerstone Association of REALTORS®
Facts & features
Interior
Bedrooms & bathrooms
- Bedrooms: 1
- Bathrooms: 1
- Full bathrooms: 1
- Main level bathrooms: 1
- Main level bedrooms: 1
Other
- Level: Main
- Area: 163.62
- Dimensions: 18ft. 6in. x 9ft. 6in.
Bathroom
- Features: 4-Piece
- Level: Main
- Area: 0
- Dimensions: 0 x 0
Breakfast room
- Level: Main
- Area: 70.94
- Dimensions: 10ft. 2in. x 7ft. 8in.
Den
- Level: Main
- Area: 101.4
- Dimensions: 10ft. 8in. x 10ft. 6in.
Kitchen
- Level: Main
- Area: 110.52
- Dimensions: 10ft. 2in. x 11ft. 3in.
Living room
- Level: Main
- Area: 90.68
- Dimensions: 10ft. 2in. x 9ft. 5in.
Heating
- Forced Air, Natural Gas
Cooling
- Central Air
Appliances
- Included: Water Heater, Dishwasher, Dryer, Refrigerator, Stove, Washer
- Laundry: In-Suite
Features
- None
- Basement: None
- Has fireplace: No
Interior area
- Total structure area: 876
- Total interior livable area: 876 sqft
- Finished area above ground: 876
Property
Parking
- Total spaces: 1
- Parking features: Outside/Surface/Open
- Uncovered spaces: 1
Features
- Stories: 1
- Patio & porch: Terrace
- Frontage type: North
- Frontage length: 0.00
Lot
- Features: Urban, Place of Worship, Public Parking, Schools
Details
- Parcel number: 328110012
- Zoning: M2
Construction
Type & style
- Home type: Condo
- Property subtype: Condo/Apt Unit, Residential, Condominium
- Attached to another structure: Yes
Materials
- Brick, Metal/Steel Siding, Vinyl Siding
- Roof: Flat
Condition
- 6-15 Years
- New construction: No
- Year built: 2017
Utilities & green energy
- Sewer: Sewer (Municipal)
- Water: Municipal, Municipal-Metered
Community & HOA
HOA
- Has HOA: Yes
- Amenities included: Roof Deck, Parking
- Services included: Insurance, Common Elements, Gas, Parking
- HOA fee: C$452 monthly
- Second HOA fee: C$452 monthly
Location
- Region: Brantford
Financial & listing details
- Price per square foot: C$405/sqft
- Annual tax amount: C$2,920
- Date on market: 3/27/2026
- Inclusions: Dishwasher, Dryer, Refrigerator, Stove, Washer
Price history
| Date | Event | Price |
|---|---|---|
| 8/19/2026 | Price change | C$355,000-7.8%C$405/sqft |
Source: ITSO #40815534 Report a problem | ||
| 3/27/2026 | Price change | C$385,000-13.5%C$439/sqft |
Source: ITSO #40815534 Report a problem | ||
| 6/5/2024 | Price change | C$444,900+1.1%C$508/sqft |
Source:  Cornerstone Association of REALTORS® - Hamilton-Burlington #H4196104 Report a problem Cornerstone Association of REALTORS® - Hamilton-Burlington #H4196104 Report a problem | ||
| 1/7/2024 | Price change | C$439,900-8.2%C$502/sqft |
Source:  TRREB #X7242102 Report a problem TRREB #X7242102 Report a problem | ||
| 10/23/2023 | Listed for sale | C$479,000C$547/sqft |
Source: TRREB #X7242102 Report a problem | ||
Public tax history
Tax history is unavailable.
Climate risks
Neighborhood: Holmedale
Nearby schools
GreatSchools rating
No schools nearby
We couldn't find any schools near this home.
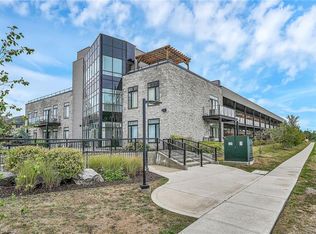

Similar homes
- C$347,9002 bd2 ba874 sqft85 B Morrell St #117, Brantford, ON N3T 4J6For Sale
 MLS ID #40870070, Kate Broddick, Salesperson, Revel Realty Inc. ITSO
 - C$379,0002 bd1 ba861 sqft85 Morrell St #207, Brantford, ON N3T 4J6For Sale
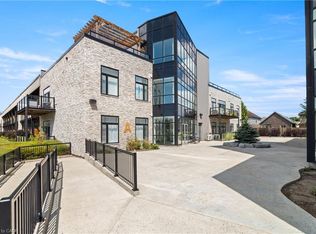 MLS ID #40867703, Peter Kostecki, Broker, RE/MAX TWIN CITY REALTY INC.. ITSO
 - C$309,9001 bd1 ba573 sqft7 Erie Ave #202, Brantford, ON N3S 0K5For Sale
 MLS ID #40867793, Andrea Stanbridge, Salesperson, Re/Max Twin City Realty Inc.. ITSO
 - C$367,9003 bd2 ba1.1k sqft103 Queen St, Brantford, ON N3T 3C1For Sale
 MLS ID #40863914, Isabel Marques, Broker, Advantage Realty Group (Brantford) Inc.. ITSO
