Welcome to 207-85 Morrell Street! This bright 2-bedroom Brantford condo offers loft-height ceilings, thoughtful upgrades, a private covered terrace, and the rare convenience of two owned parking spaces. With low-maintenance living and a central location, it's designed to make everyday life easy. Check out our TOP 5 reasons why this home is the right fit for you. #5: CENTRAL LOCATION: Enjoy easy access to Jubilee Park, the Gordon Glaves Grand River Loop, downtown Brantford, public transit, shopping, and everyday amenities. #4: LOW-MAINTENANCE LIVING: Condo fees cover building maintenance, landscaping, snow removal and natural gas. You'll also have access to a rooftop terrace, BBQ area, fire pit, and lounge. #3: CARPET-FREE & BRIGHT: Tall ceilings, oversized doors, and large windows create an airy feel, while glass doors open to your private covered terrace. In-suite laundry and generous closet space add everyday convenience.#2: UPDATED KITCHEN & DINING: Enjoy upgraded appliances, quartz countertops, ample cabinetry, a movable island, under-cabinet lighting, and an attached dining table. Two bedrooms include one with a skylight, while the other offers convenient access to the spacious 4-piece bathroom. #1: TWO OWNED PARKING SPACES: Here's where this condo really stands out. You get two owned parking spaces-a rare and valuable feature in the city that adds convenience and flexibility to your lifestyle. Two parking spaces. Loft-height ceilings. And low-maintenance living. That's what makes this condo stand out.
For sale
C$395,000
85 Morrell St #A-207, Brantford, ON N3T 4J6
2beds
1baths
Apartment
Built in ----
-- sqft lot
$-- Zestimate®
C$--/sqft
C$453/mo HOA
What's special
Loft-height ceilingsPrivate covered terraceBbq areaFire pitTall ceilingsOversized doorsLarge windows
- 7 days
- 18
- 0
Zillow last checked:
Listing updated:
Listed by:
RE/MAX TWIN CITY REALTY INC.
Source: TRREB,MLS®#: X13808406 Originating MLS®#: Toronto Regional Real Estate Board
Originating MLS®#: Toronto Regional Real Estate BoardFacts & features
Interior
Bedrooms & bathrooms
- Bedrooms: 2
- Bathrooms: 1
Primary bedroom
- Level: Main
- Dimensions: 2.83 x 5.51
Bedroom
- Level: Main
- Dimensions: 3.53 x 2.77
Bathroom
- Level: Main
- Dimensions: 2.34 x 2.89
Dining room
- Level: Main
- Dimensions: 3.27 x 3.04
Kitchen
- Level: Main
- Dimensions: 3.32 x 4.6
Laundry
- Level: Main
- Dimensions: 0.91 x 0.64
Living room
- Level: Main
- Dimensions: 3.26 x 3.1
Heating
- Forced Air, Gas
Cooling
- Central Air
Appliances
- Included: Instant Hot Water, Water Heater, Water Softener
- Laundry: In-Suite Laundry
Features
- Floor Drain, Separate Heating Controls, Water Meter
- Basement: None
- Has fireplace: No
Interior area
- Living area range: 800-899 null
Video & virtual tour
Property
Parking
- Total spaces: 2
Features
- Patio & porch: Patio
- Exterior features: Built-In-BBQ, Landscape Lighting, Privacy, Recreational Area, Terrace Balcony
Lot
- Features: Library, Park, Place Of Worship, Rec./Commun.Centre, School Bus Route, School
Details
- Parcel number: 328110225
Construction
Type & style
- Home type: Apartment
- Property subtype: Apartment
Materials
- Metal/Steel Siding
Community & HOA
Community
- Security: Carbon Monoxide Detector(s), Smoke Detector(s)
HOA
- Services included: Building Insurance Included, CAC Included, Common Elements Included, Parking Included
- HOA fee: C$453 monthly
- HOA name: BSCP
Location
- Region: Brantford
Financial & listing details
- Annual tax amount: C$3,222
- Date on market: 9/21/2026
Price history
Price history is unavailable.
Public tax history
Tax history is unavailable.
Climate risks
Neighborhood: Holmedale
Nearby schools
GreatSchools rating
No schools nearby
We couldn't find any schools near this home.


Similar homes
- C$395,0002 bd1 ba861 sqft85 Morrell St #207, Brantford, ON N3T 4J6For Sale
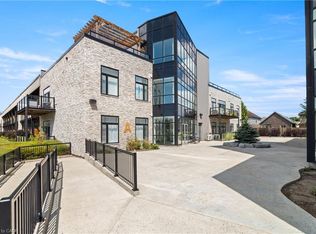 MLS ID #40864791, Peter Kostecki, Broker, RE/MAX TWIN CITY REALTY INC.. ITSO
 - C$369,9002 bd1 ba-- sqft85 Morrell St #101B, Brantford, ON N3T 4J6For Sale
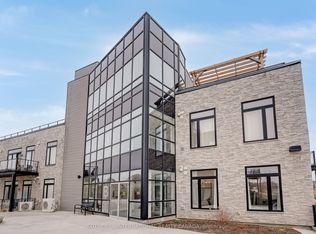 MLS ID #X13647262, SOTHEBY'S INTERNATIONAL REALTY CANADA. TRREB
 - C$364,9002 bd2 ba874 sqft85 B Morrell St #117, Brantford, ON N3T 4J6For Sale
 MLS ID #40846882, Kate Broddick, Salesperson, Revel Realty Inc. ITSO
 - C$439,0003 bd2 ba1.4k sqft22 Bond St #D, Brantford, ON N3R 4G5For Sale
 MLS ID #40865912, Brooke Hicks, Broker, Royal LePage Burloak Real Estate Services. ITSO
