Welcome to 140 Pearl Street, Brantford - a turnkey, fully renovated 3-bedroom bungalow offering modern, move-in-ready living! Thoughtfully updated throughout, this charming home features a bright and inviting layout with contemporary finishes, updated flooring, pot lights and neutral décor. The upgraded kitchen is a standout, featuring modern cabinetry, stylish backsplash, stainless steel appliances and generous counter space, making it both functional and perfect for entertaining. Three comfortable bedrooms provide plenty of space for a growing family, first-time buyers or downsizers. Convenient main-floor laundry adds to the home's practicality. With extensive renovations, modern finishes and a truly move-in-ready feel, this home offers the perfect blend of style, comfort and convenience. Nothing to do but move in and enjoy!
For sale
C$399,900
140 Pearl St, Brantford, ON N3T 3P2
4beds
1baths
Single Family Residence
Built in ----
4,017 Square Feet Lot
$-- Zestimate®
C$--/sqft
C$-- HOA
What's special
- 50 days
- 58
- 11
Zillow last checked:
Listing updated:
Listed by:
RE/MAX TWIN CITY REALTY INC.
Source: TRREB,MLS®#: X13786102 Originating MLS®#: Toronto Regional Real Estate Board
Facts & features
Interior
Bedrooms & bathrooms
- Bedrooms: 4
- Bathrooms: 1
Primary bedroom
- Level: Main
- Dimensions: 2.27 x 2.94
Bedroom
- Level: Main
- Dimensions: 2.27 x 3.09
Bedroom
- Level: Main
- Dimensions: 2.27 x 2.72
Bedroom
- Level: Basement
- Dimensions: 2.73 x 3.44
Bathroom
- Level: Main
- Dimensions: 2.27 x 3.6
Dining room
- Level: Main
- Dimensions: 4.63 x 4.94
Kitchen
- Level: Main
- Dimensions: 3.38 x 3.6
Living room
- Level: Main
- Dimensions: 3.38 x 4.64
Other
- Level: Basement
- Dimensions: 2.97 x 2.9
Other
- Level: Basement
- Dimensions: 2.58 x 4.58
Other
- Level: Basement
- Dimensions: 2.39 x 4.6
Other
- Level: Basement
- Dimensions: 2.56 x 3.41
Recreation
- Level: Basement
- Dimensions: 3.83 x 4.79
Utility room
- Level: Basement
- Dimensions: 1.58 x 3.42
Heating
- Forced Air, Gas
Cooling
- None
Features
- Other
- Basement: Finished
- Has fireplace: No
Interior area
- Living area range: 700-1100 null
Video & virtual tour
Property
Parking
- Parking features: None
Features
- Pool features: None
- Waterfront features: None
Lot
- Size: 4,017 Square Feet
Details
- Parcel number: 321570015
Construction
Type & style
- Home type: SingleFamily
- Architectural style: Bungalow
- Property subtype: Single Family Residence
Materials
- Vinyl Siding
- Foundation: Unknown
- Roof: Asphalt Shingle
Utilities & green energy
- Sewer: Sewer
Community & HOA
Location
- Region: Brantford
Financial & listing details
- Annual tax amount: C$2,643
- Date on market: 9/15/2026
Price history
Price history is unavailable.
Public tax history
Tax history is unavailable.
Climate risks
Neighborhood: North Ward
Nearby schools
GreatSchools rating
No schools nearby
We couldn't find any schools near this home.


Similar homes
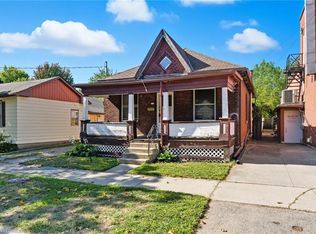
- C$399,9003 bd1 ba1k sqft25 Usher St, Brantford, ON N3R 1B9For Sale
 MLS ID #40870842, Jessica Halliday, Salesperson, Re/Max Twin City Realty Inc. ITSO
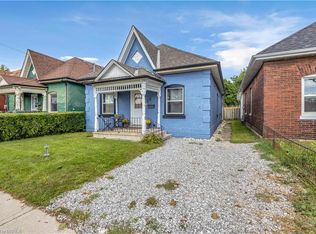
- C$389,9004 bd2 ba1.3k sqft276 Dalhousie St, Brantford, ON N3S 3V3For Sale
 MLS ID #40873738, Alexander Conti, Salesperson, Royal LePage Brant Realty. ITSO
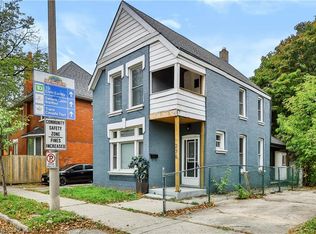
- C$399,0003 bd2 ba1k sqft175 Wellington St, Brantford, ON N3S 3Z1For Sale
 MLS ID #40862869, Beth Tallach, Salesperson, Keller Williams Complete Realty. ITSO
- C$499,9193 bd1 ba1.4k sqft207 William St, Brantford, ON N3T 3L6For Sale
 MLS ID #40872818, Jason Lesky, Salesperson, Pay It Forward Realty. ITSO
