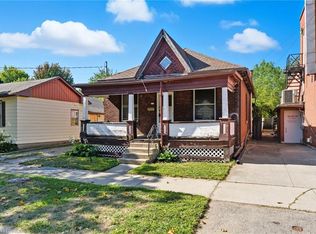
Welcome to 147 Pearl Street! A charming and lovingly maintained semi-detached home that beautifully blends character with thoughtful updates. Built in 1890, this adorable 2-bedroom, 1-bath home offers warmth, character and plenty of living space. Entry from the fabulous covered front porch into a generous living room featuring beautiful 10-foot ceilings and laminate flooring. The laminate flooring continues throughout both bedrooms, the bathroom and bright eat-in kitchen. The kitchen offers plenty of white cabinetry, recessed lighting and a comfortable space for everyday meals. The main floor also offers the convenience of a dedicated laundry room with enough space for a walk-in pantry, additional storage and closet space. Direct access from the kitchen leads to a large wood deck with gas BBQ hookup, perfect for entertaining or relaxing outdoors. Parking for 2 cars and a fully fenced rear yard add to the appeal. An attached oversized storage shed provides additional space and convenient stair access to the basement, offering additional storage, utility room and a workbench for those little projects. Numerous updates provide peace of mind, including updated sewers and electrical in 2011, doors, soffits and eaves in 2017, and a new roof in 2020. Whether you're a first-time buyer, empty nester or investor, this home presents a wonderful opportunity in a convenient Brantford location, close to schools, public transit, local shops, restaurants and all the amenities you need. Adorable, inviting and full of character, this is one you'll want to see!
New construction
C$399,900
147 Pearl St, Brantford, ON N3T 3P5
2beds
790sqft
Single Family Residence, Residential
Built in 1890
3,049 Square Feet Lot
$-- Zestimate®
C$506/sqft
C$-- HOA
What's special
Fabulous covered front porchBright eat-in kitchenPlenty of white cabinetryRecessed lightingFully fenced rear yard
- 1 day
- 5
- 2
Zillow last checked:
Listing updated:
Listed by:
Cindy Cloutier, Salesperson,
Heritage Realty
Source: ITSO,MLS®#: 40865661Originating MLS®#: Cornerstone Association of REALTORS®
Facts & features
Interior
Bedrooms & bathrooms
- Bedrooms: 2
- Bathrooms: 1
- Full bathrooms: 1
- Main level bathrooms: 1
- Main level bedrooms: 2
Other
- Features: Laminate
- Level: Main
Bedroom
- Features: Laminate
- Level: Main
Bathroom
- Features: 4-Piece, Linen Closet
- Level: Main
Eat in kitchen
- Features: Tile Floors, Walkout to Balcony/Deck
- Level: Main
Laundry
- Description: Laundry, Pantry, Storage, Closet.
- Features: Laminate, Laundry, Walk-in Closet, Walk-in Pantry
- Level: Main
Living room
- Features: Laminate
- Level: Main
Utility room
- Level: Basement
Workshop
- Description: Storage/Workshop/Unfinished
- Level: Basement
Heating
- Forced Air, Natural Gas
Cooling
- Window Unit(s)
Appliances
- Included: Water Heater, Built-in Microwave, Dryer, Refrigerator, Stove, Washer
- Laundry: Laundry Room, Main Level
Features
- Water Treatment, Work Bench
- Basement: Partial,Unfinished
- Has fireplace: No
Interior area
- Total structure area: 790
- Total interior livable area: 790 sqft
- Finished area above ground: 790
Video & virtual tour
Property
Parking
- Total spaces: 2
- Parking features: Gravel, Private Drive Double Wide
- Uncovered spaces: 2
Features
- Stories: 1
- Patio & porch: Deck
- Fencing: Full
- Has view: Yes
- View description: City
- Frontage type: North
- Frontage length: 52.50
Lot
- Size: 3,049 Square Feet
- Dimensions: 52.5 x
- Features: Urban, Irregular Lot, Hospital, Library, Place of Worship, Public Transit, Schools, Shopping Nearby
- Topography: Level
Details
- Additional structures: Other
- Parcel number: 321610094
- Zoning: NLR (F9 A270 C40)
Construction
Type & style
- Home type: SingleFamily
- Architectural style: Bungalow
- Property subtype: Single Family Residence, Residential
- Attached to another structure: Yes
Materials
- Brick, Vinyl Siding
- Foundation: Poured Concrete, Stone
- Roof: Asphalt Shing
Condition
- 100+ Years,New Construction
- New construction: Yes
- Year built: 1890
Utilities & green energy
- Sewer: Sewer (Municipal)
- Water: Municipal
Community & HOA
Community
- Security: Smoke Detector(s)
Location
- Region: Brantford
Financial & listing details
- Price per square foot: C$506/sqft
- Annual tax amount: C$2,201
- Date on market: 10/16/2026
- Inclusions: Built-in Microwave, Dryer, Refrigerator, Stove, Washer, Reverse Osmosis Filter, Window Ac, Portable Dishwasher, All Electric Light Fixtures, All Blinds And Window Coverings
- Exclusions: Cat Outdoor Structure, Fenced Dog Kennel In Rear Yard, 3 Guitar Hooks, 1 Guitar Hook Board, (2) Two Wall Mounted Tv Brackets, (2) Bedroom Shelves, All Other Decorative Shelves, Freezer In Basement.
- Road surface type: Paved
Price history
| Date | Event | Price |
|---|---|---|
| 10/16/2026 | Listed for sale | C$399,900C$506/sqft |
Source:  TRREB #X14085140 Report a problem TRREB #X14085140 Report a problem | ||
Public tax history
Tax history is unavailable.
Climate risks
Neighborhood: North Ward
Nearby schools
GreatSchools rating
No schools nearby
We couldn't find any schools near this home.
Schools provided by the listing agent
- Elementary: Graham-Bell Victoria / St. Pius
- High: Brantford Collegiate / St. Johns
Source: ITSO. This data may not be complete. We recommend contacting the local school district to confirm school assignments for this home.

Similar homes
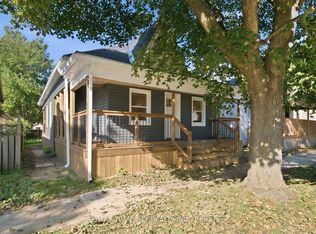
- C$399,9003 bd1 ba1k sqft25 Usher St, Brantford, ON N3R 1B9For Sale
 MLS ID #40870842, Jessica Halliday, Salesperson, Re/Max Twin City Realty Inc. ITSO
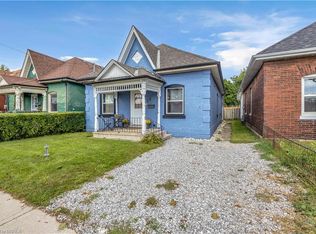
 - C$419,9002 bd1 ba770 sqft364 Wellington St, Brantford, ON N3S 4A6For Sale
 MLS ID #40871191, Andrew Evans, Salesperson, Re/Max Escarpment Realty Inc.. ITSO
 - C$400,0002 bd1 ba907 sqft49 Mintern Ave, Brantford, ON N3S 1K9For Sale
 MLS ID #40871542, Colton Davidson, Salesperson, Re/Max Icon Realty. ITSO
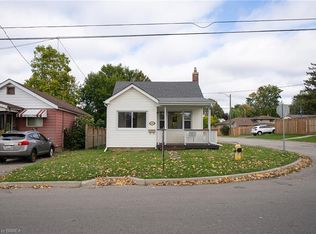
 - C$429,9192 bd1 ba727 sqft48 Maitland St, Brantford, ON N3S 6L1For Sale
 MLS ID #40868131, Jason Lesky, Salesperson, Pay It Forward Realty. ITSO
