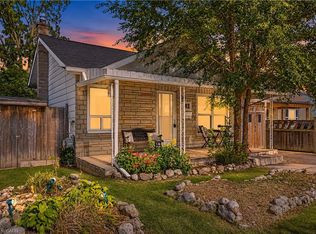
Welcome to 69 Sixth Avenue, a charming detached bungalow with plenty of potential for you to make it your own. This home offers 2 main-floor bedrooms, 1 bathroom, and comfortable living spaces, plus a partially finished basement with a recreation room, an additional bedroom, and extra storage. Outside, the backyard is ready for you to enjoy, with an above-ground saltwater pool, a gazebo, and space to relax or entertain. A private driveway provides parking for up to 3 vehicles, while the location puts you close to parks, trails, schools, and everyday amenities. Whether you're a first-time buyer, looking to downsize, or searching for your next investment, this is an opportunity to create something of your own.
For sale
C$449,900
69 6th Ave, Brantford, ON N3S 1A8
3beds
990sqft
Single Family Residence, Residential
Built in 1942
4,100 Square Feet Lot
$-- Zestimate®
C$454/sqft
C$-- HOA
What's special
Comfortable living spacesPartially finished basementRecreation roomAdditional bedroomExtra storage
- 1 day
- 5
- 0
Zillow last checked:
Listing updated:
Listed by:
Allison Marry, Salesperson,
Revel Realty Inc
Source: ITSO,MLS®#: 40871387Originating MLS®#: Brantford Regional Real Estate Association Inc.
Facts & features
Interior
Bedrooms & bathrooms
- Bedrooms: 3
- Bathrooms: 1
- Full bathrooms: 1
- Main level bathrooms: 1
- Main level bedrooms: 2
Bedroom
- Level: Main
Other
- Level: Main
Bedroom
- Level: Basement
Bathroom
- Features: 4-Piece
- Level: Main
Dining room
- Level: Main
Kitchen
- Level: Main
Laundry
- Level: Basement
Living room
- Level: Main
Recreation room
- Level: Basement
Storage
- Level: Basement
Sunroom
- Level: Main
Heating
- Forced Air, Natural Gas
Cooling
- Central Air
Appliances
- Included: Dishwasher, Dryer, Freezer, Microwave, Refrigerator, Stove, Washer
- Laundry: In Basement
Features
- Central Vacuum
- Basement: Full,Partially Finished
- Has fireplace: No
Interior area
- Total structure area: 1,556
- Total interior livable area: 990 sqft
- Finished area above ground: 990
- Finished area below ground: 566
Video & virtual tour
Property
Parking
- Total spaces: 3
- Parking features: Asphalt, Private Drive Single Wide
- Uncovered spaces: 3
Features
- Stories: 1
- Has private pool: Yes
- Pool features: Above Ground
- Fencing: Full
- Frontage type: West
- Frontage length: 41.00
Lot
- Size: 4,100 Square Feet
- Dimensions: 41 x 100
- Features: Urban, Park, Public Transit, Quiet Area, Schools
- Topography: Flat
Details
- Additional structures: Shed(s)
- Parcel number: 321000018
- Zoning: F-R1C
- Other equipment: Pool Equipment
Construction
Type & style
- Home type: SingleFamily
- Architectural style: Bungalow
- Property subtype: Single Family Residence, Residential
Materials
- Vinyl Siding, Other
- Foundation: Concrete Block
- Roof: Asphalt Shing
Condition
- 51-99 Years
- New construction: No
- Year built: 1942
Utilities & green energy
- Sewer: Sewer (Municipal)
- Water: Municipal
Community & HOA
Location
- Region: Brantford
Financial & listing details
- Price per square foot: C$454/sqft
- Annual tax amount: C$2,855
- Date on market: 10/16/2026
- Inclusions: Central Vac, Dishwasher, Dryer, Freezer, Microwave, Pool Equipment, Refrigerator, Stove, Washer
Price history
| Date | Event | Price |
|---|---|---|
| 10/16/2026 | Listed for sale | C$449,900C$454/sqft |
Source:  TRREB #X14087672 Report a problem TRREB #X14087672 Report a problem | ||
Public tax history
Tax history is unavailable.
Climate risks
Neighborhood: Eagle Place
Nearby schools
GreatSchools rating
No schools nearby
We couldn't find any schools near this home.

Similar homes
- C$400,0002 bd1 ba907 sqft49 Mintern Ave, Brantford, ON N3S 1K9For Sale
 MLS ID #40871542, Colton Davidson, Salesperson, Re/Max Icon Realty. ITSO
 - C$399,9003 bd1 ba1.2k sqft112 Arthur St, Brantford, ON N3S 3J4For Sale
 MLS ID #40871440, Tamara Cupoli, Broker, Century 21 Heritage House LTD. ITSO
 - C$459,9002 bd1 ba938 sqft42 Sanderson St, Brantford, ON N3S 2V2For Sale
 MLS ID #40868058, Ashlee Mclean, Salesperson, Coldwell Banker Community Professionals. ITSO
 - C$419,9002 bd1 ba770 sqft364 Wellington St, Brantford, ON N3S 4A6For Sale
 MLS ID #40871191, Andrew Evans, Salesperson, Re/Max Escarpment Realty Inc.. ITSO
