Welcome to 15 McWilliams Court, Cambridge. Nestled in a quiet, family-friendly area within the desirable East Galt community, this stunning custom-built home offers a perfect blend of luxury and comfort. Boasting 4 spacious bedrooms, 4 bathrooms, 2 kitchens and 2 laundry rooms this residence features over 4,700 square feet of meticulously finished living space, providing ample room for both relaxation and entertaining. As you step inside, you’ll be greeted by high-end finishes that elevate every corner of the home. The thoughtfully designed layout includes a walk-out basement, complete with a full in-law suite, making it ideal for extended family or guests. Outside, the expansive composite deck, complete with an automatic awning, provides spectacular sunset views overlooking the city, perfect for morning coffees or evening gatherings. With top-rated schools, restaurants, shops and entertainment just minutes away, this home truly encapsulates the best of family living in a thriving community.
For sale
C$1,349,900
15 McWilliams Ct, Cambridge, ON N1P 0A9
4beds
2,713sqft
Single Family Residence, Residential
Built in 2013
3,329 Square Feet Lot
$-- Zestimate®
C$498/sqft
C$-- HOA
What's special
High-end finishesThoughtfully designed layoutWalk-out basementFull in-law suiteExpansive composite deckAutomatic awning
- 60 days |
- 21 |
- 0 |
Zillow last checked:
Listing updated:
Listed by:
Nick Klassen, Salesperson,
Corcoran Horizon Realty,
Cliff C. Rego, Broker Manager,
Corcoran Horizon Realty
Source: ITSO,MLS®#: 40836882Originating MLS®#: Cornerstone Association of REALTORS®
Facts & features
Interior
Bedrooms & bathrooms
- Bedrooms: 4
- Bathrooms: 4
- Full bathrooms: 3
- 1/2 bathrooms: 1
- Main level bathrooms: 1
Other
- Features: Vaulted Ceiling(s), Walk-in Closet, Wall-to-Wall Closet
- Level: Second
Bedroom
- Level: Second
Bedroom
- Level: Second
Bedroom
- Level: Basement
Bathroom
- Features: 2-Piece
- Level: Main
Bathroom
- Features: 5+ Piece, Ensuite
- Level: Second
Bathroom
- Features: 3-Piece
- Level: Second
Bathroom
- Features: 3-Piece
- Level: Basement
Breakfast room
- Features: Sliding Doors, Walkout to Balcony/Deck
- Level: Main
Dining room
- Level: Main
Eat in kitchen
- Level: Basement
Foyer
- Level: Main
Kitchen
- Features: Pantry
- Level: Main
Laundry
- Level: Second
Laundry
- Level: Basement
Living room
- Features: Coffered Ceiling(s), Crown Moulding, Fireplace
- Level: Main
Mud room
- Level: Main
Recreation room
- Features: Fireplace, Walkout to Balcony/Deck
- Level: Basement
Heating
- Forced Air, Natural Gas
Cooling
- Central Air
Appliances
- Included: Water Softener
- Laundry: In Basement, Multiple Locations, Upper Level
Features
- Auto Garage Door Remote(s), Built-In Appliances, In-Law Floorplan
- Basement: Walk-Out Access,Full,Finished,Sump Pump
- Number of fireplaces: 2
- Fireplace features: Family Room, Gas, Recreation Room
Interior area
- Total structure area: 3,929
- Total interior livable area: 2,713 sqft
- Finished area above ground: 2,713
- Finished area below ground: 1,216
Property
Parking
- Total spaces: 6
- Parking features: Attached Garage, Concrete, Private Drive Double Wide
- Attached garage spaces: 2
- Uncovered spaces: 4
Features
- Stories: 2
- Patio & porch: Deck, Patio
- Exterior features: Awning(s)
- Fencing: Full
- Has view: Yes
- View description: Park/Greenbelt
- Frontage type: South
- Frontage length: 29.59
Lot
- Size: 3,329 Square Feet
- Dimensions: 29.59 x 112.51
- Features: Urban, Pie Shaped Lot, Cul-De-Sac, Near Golf Course, Park, Place of Worship, Playground Nearby, Public Transit, Quiet Area, Schools, Shopping Nearby, Trails
Details
- Parcel number: 038442079
- Zoning: R5
Construction
Type & style
- Home type: SingleFamily
- Property subtype: Single Family Residence, Residential
Materials
- Brick, Stone, Stucco
- Foundation: Poured Concrete
- Roof: Asphalt Shing
Condition
- 6-15 Years
- New construction: No
- Year built: 2013
Utilities & green energy
- Sewer: Sewer (Municipal)
- Water: Municipal
Community & HOA
Location
- Region: Cambridge
Financial & listing details
- Price per square foot: C$498/sqft
- Annual tax amount: C$8,199
- Date on market: 6/4/2026
- Inclusions: Negotiable
Nick Klassen, Salesperson
Nick Klassen, Salesperson
(519) 804-4000
By pressing Contact Agent, you agree that the real estate professional identified above may call/text you about your search, which may involve use of automated means and pre-recorded/artificial voices. You don't need to consent as a condition of buying any property, goods, or services. Message/data rates may apply. You also agree to our Terms of Use. Zillow does not endorse any real estate professionals. We may share information about your recent and future site activity with your agent to help them understand what you're looking for in a home.
Price history
| Date | Event | Price |
|---|---|---|
| 7/14/2026 | Price change | C$1,349,900-3.6%C$498/sqft |
Source:  TRREB #X13245540 Report a problem TRREB #X13245540 Report a problem | ||
| 6/4/2026 | Listed for sale | C$1,399,900C$516/sqft |
Source: ITSO #40836882 Report a problem | ||
Public tax history
Tax history is unavailable.
Climate risks
Neighborhood: N1P
Nearby schools
GreatSchools rating
No schools nearby
We couldn't find any schools near this home.
- C$1,499,0005 bd5 ba3k sqft103 Gouda Pl, Cambridge, ON N1P0A9For Sale

- C$---- bd-- ba-- sqft47 Gouda Pl, Cambridge, ON N1P0B1Off Market
- C$1,398,0004 bd3 ba2.2k sqft91 Gouda Pl, Cambridge, ON N1P0A9For Sale
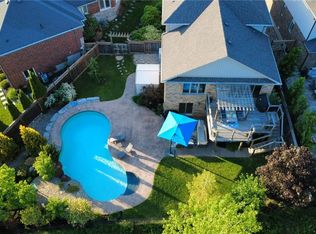
- C$--3 bd4 ba3k sqft35 Gouda Pl, Cambridge, ON N1P0B1Off Market
- C$--4 bd2 ba1.1k sqft274 Greenbrier Rd, Cambridge, ON N1P1C3Off Market
- C$860,0004 bd3 ba1.9k sqft32 Gouda Pl, Cambridge, ON N1P0B1Sold
- C$--4 bd3 ba-- sqft16 Gouda Pl, Cambridge, ON N1P0B1Off Market
- C$--5 bd2 ba2.9k sqft7 Peter Ct, Cambridge, ON N1P1C3Off Market
Similar homes
- C$1,398,0004 bd3 ba2.2k sqft91 Gouda Pl, Cambridge, ON N1P 0A9For SaleMLS ID #40838429, Maria Matusek, Salesperson, EXP REALTY. ITSO
- C$1,349,0004 bd3 ba2.7k sqft1161 Maple Manor Rd E, North Dumfries, ON N1R 5S6For Sale
 MLS ID #40830757, Jessica Montague March, Salesperson, ROYAL LEPAGE CROWN REALTY SERVICES. ITSO
 - C$1,399,9004 bd3 ba2.3k sqft1295 Sheffield Rd, North Dumfries, ON N1R 5S2For Sale
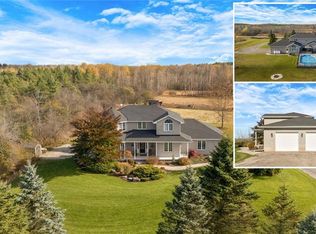 MLS ID #40818151, Faisal Susiwala, Broker of Record, RE/MAX TWIN CITY FAISAL SUSIWALA REALTY. ITSO
 - C$1,119,9004 bd3 ba1.8k sqft183 Taylor Ave #A, Cambridge, ON N1R 8H9For Sale
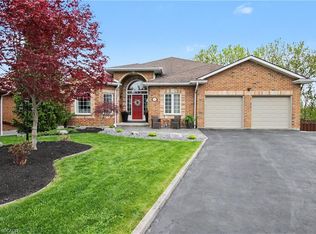 MLS ID #40851827, Olga Tavares, Broker, RE/MAX REAL ESTATE CENTRE INC.. ITSO
 - C$1,149,9004 bd4 ba2.1k sqft196 Maple Bush Dr, Cambridge, ON N1T 0B7For SaleMLS ID #40843595, Bradley Wylde, Salesperson, RE/MAX REAL ESTATE CENTRE INC., BROKERAGE. ITSO
- C$1,149,0004 bd4 ba2.7k sqft32 Faith St #6, Cambridge, ON N1T 0E8For SaleMLS ID #40846206, Patrick Kozierowski, Broker, RE/MAX REAL ESTATE CENTRE INC., BROKERAGE. ITSO
- C$1,295,9004 bd5 ba2.8k sqft305 Blair Creek Dr, Kitchener, ON N2P 0G4For SaleMLS ID #40851998, Linda Cabral, Salesperson, Corcoran Horizon Realty. ITSO
- C$1,399,0005 bd5 ba3k sqft31 Wetland Way, Kitchener, ON N2P 0C2For SaleMLS ID #40845463, Lynn Weller, Salesperson, Royal LePage Royal City Realty. ITSO
- C$1,020,0004 bd4 ba2.4k sqft196 Harwood Rd, Cambridge, ON N1S 4S7For SaleMLS ID #40844413, Karen Bartlett, Salesperson, Real Broker Ontario Ltd.. ITSO
- C$1,399,0004 bd4 ba1.9k sqft24 Brant Rd, Brant, ON N3L 3E1For SaleMLS ID #40846316, Faisal Susiwala, Broker of Record, RE/MAX TWIN CITY FAISAL SUSIWALA REALTY. ITSO
- C$1,299,9004 bd3 ba1.6k sqft6 Macneil Ct, Brant, ON N3S 0G3For SaleMLS ID #40851969, Mary Hamilton, Salesperson, RE/MAX Escarpment Realty Inc.. ITSO
- C$1,750,0005 bd3 ba3.4k sqft20 Grandy Ln, Cambridge, ON N1R 8K2For SaleMLS ID #40844635, Emil Burca, Broker, RE/MAX TWIN CITY REALTY INC.. ITSO
- C$999,9004 bd3 ba2.3k sqft79 Wadsworth Cres, Cambridge, ON N1S 5A3For SaleMLS ID #40845307, Mike Grant, Salesperson, RE/MAX TWIN CITY REALTY INC.. ITSO
- C$1,529,9003 bd3 ba2.8k sqft450 Bridgeport Rd Lot 8, Kitchener, ON N2K 1N7For SaleMLS ID #40851614, Harold Harris, Broker, Royal LePage Real Estate Services Ltd.. ITSO
- C$1,074,9993 bd4 ba2.6k sqft150 Garth Massey Dr, Cambridge, ON N1T 2G5For SaleMLS ID #40838882, Amanda Chevarie, Salesperson, ROYAL LEPAGE CROWN REALTY SERVICES INC.. ITSO
- C$1,285,0003 bd4 ba2.6k sqft683 Pelham St, Waterloo, ON N2K 0C2For SaleMLS ID #40850279, Ivan Pecarski, Salesperson, RE/MAX TWIN CITY REALTY INC.. ITSO
- C$1,169,9004 bd3 ba2k sqft25 Brian Dr, Brant, ON N0E 1A0For SaleMLS ID #40852402, Lauren Harrington, Salesperson, Re/Max Escarpment Realty Inc.. ITSO
- C$1,349,8884 bd4 ba2.7k sqft805 Munich Cir, Waterloo, ON N2V 2N5For SaleMLS ID #40836085, Riz Jadavji, Salesperson, Royal LePage Wolle Realty. ITSO
- C$1,589,9006 bd4 ba2.9k sqft15 Hudson Pl, Brantford, ON N3R 3K6For SaleMLS ID #40851733, Johnny Szasz, Salesperson, PEAK REALTY LTD.. ITSO
- C$1,549,9006 bd4 ba2.6k sqft21 Hudson Pl, Brantford, ON N3R 3K6For SaleMLS ID #40851714, Johnny Szasz, Salesperson, PEAK REALTY LTD.. ITSO
