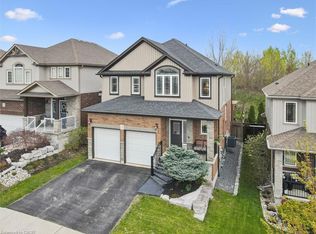
C$---- bd-- ba-- sqft72 Swift Cres, Cambridge, ON N1P1J9Off MarketSaveNo image available for this property
C$--4 bd4 ba4.7k sqft15 McWilliams Ct, Cambridge, ON N1P0A9Off MarketSaveNo image available for this property
C$584,5003 bd3 ba1.1k sqft41 Bloomington Dr, Cambridge, ON N1P1J5SoldSaveNo image available for this property
C$--4 bd3 ba2.5k sqft92 Swift Cres, Cambridge, ON N1P1J8Off MarketSaveNo image available for this property
C$999,9004 bd4 ba2.4k sqft196 Harwood Rd, Cambridge, ON N1S 4S7For SaleSaveMLS ID #40860602, Karen Bartlett, Salesperson, Real Broker Ontario Ltd.. ITSO
C$869,0004 bd4 ba1.9k sqft25 Shadywood Ln, Cambridge, ON N1R 5S2For SaleSaveMLS ID #40831564, Sarah Wilson-Side, Salesperson, Keller Williams Edge Realty. ITSO
C$680,0004 bd2 ba1.4k sqft37 Sandalwood Dr, Cambridge, ON N1P 1A9For SaleSaveMLS ID #40856779, Wendy Rooyakkers, Salesperson, Sotheby's International Realty Canada. ITSO
C$949,9005 bd4 ba2k sqft73 Fitzgerald Dr, Cambridge, ON N1T 0B3For SaleSaveMLS ID #40852036, Hassan Qureshi, Salesperson, RE/MAX Escarpment Realty Inc.. ITSO
C$1,839,0005 bd4 ba2.6k sqft26 Weneil Dr, Hamilton, ON L8B 0Z6For SaleSaveNo image available for this propertyMLS ID #40860815, Vickie Cooper, Salesperson, RE/MAX Escarpment Realty Inc.. ITSO
C$549,9003 bd1 ba1.1k sqft84 Norfolk Ave, Cambridge, ON N1R 3T9For SaleSaveNo image available for this propertyMLS ID #40859218, Leanne Giles, Salesperson, RE/MAX Real Estate Centre Inc.. ITSO
C$1,149,0004 bd4 ba2.7k sqft32 Faith St #6, Cambridge, ON N1T 0E8For SaleSaveNo image available for this propertyMLS ID #40846206, Patrick Kozierowski, Broker, RE/MAX REAL ESTATE CENTRE INC., BROKERAGE. ITSO
C$999,9006 bd4 ba4k sqft140 Country Club Dr, Cambridge, ON N1T 2B6For SaleSaveNo image available for this propertyMLS ID #40853696, Cindy Dacosta, Broker, RE/MAX REAL ESTATE CENTRE INC.. ITSO
C$899,9005 bd2 ba988 sqftRyand Campbell, Brant, ON N3L 3E1For SaleSaveNo image available for this propertyMLS ID #40858147, Ian Keogh, Salesperson, Re/Max Twin City Realty Inc.. ITSO
C$967,0006 bd4 ba2.2k sqft27 Fraserwood Ct, Cambridge, ON N1S 5B6For SaleSaveNo image available for this propertyMLS ID #40842011, Isha Sachdeva, Broker of Record, Luxe Home Town Realty Inc. ITSO
C$1,499,9005 bd4 ba3k sqft1 Brown Ave, North Dumfries, ON N1R 5S3For SaleSaveNo image available for this propertyMLS ID #40810546, Leanne Giles, Salesperson, RE/MAX Real Estate Centre Inc.. ITSO
C$1,849,9004 bd4 ba2.4k sqft302 German School Rd, Brant, ON N3L 3E1For SaleSaveNo image available for this propertyMLS ID #40834057, Peter Ligori, Salesperson, Re/Max Twin City Realty Inc. ITSO
C$1,849,9005 bd5 ba3.6k sqft304 German School Rd, Brant, ON N3L 3E1For SaleSaveNo image available for this propertyMLS ID #40850209, Karen Hobbs-Thomson, Broker, Re/Max Twin City Realty Inc.. ITSO
C$669,0005 bd2 ba1.1k sqft29 Strong Ct, Brantford, ON N3R 7Y4For SaleSaveNo image available for this propertyMLS ID #40857461, Ryan Campbell, Broker, Real Broker Ontario Ltd. ITSO
C$729,0004 bd2 ba1.2k sqft36 Garners Ln, Brantford, ON N3T 6P5For SaleSaveNo image available for this propertyMLS ID #40859395, Ryan Campbell, Broker, Real Broker Ontario Ltd. ITSO
C$899,9004 bd4 ba-- sqft110 Oakes Cres, Guelph, ON N1E 0J5For SaleSaveNo image available for this propertyMLS ID #X13740416, Coldwell Banker Neumann Real Estate. TRREB
C$1,399,9004 bd4 ba2.5k sqft269 Carriage Way S, Waterloo, ON N2K 0C3For SaleSaveNo image available for this propertyMLS ID #40859800, Mimoza Hutton, Salesperson, RE/MAX TWIN CITY REALTY INC.. ITSO
C$1,399,0004 bd4 ba1.9k sqft24 Brant Rd, Brant, ON N3L 3E1For SaleSaveNo image available for this propertyMLS ID #40846316, Faisal Susiwala, Broker of Record, RE/MAX TWIN CITY FAISAL SUSIWALA REALTY. ITSO
C$999,9004 bd4 ba2.5k sqft51 Georgina St, Kitchener, ON N2R 0S6For SaleSaveNo image available for this propertyMLS ID #40860173, Gary Sodhi, Broker of Record, Serik Realty Inc.. ITSO
C$999,9996 bd4 ba2.2k sqft58 Marshall Dr, Guelph, ON N1E 0K7For SaleSaveNo image available for this propertyMLS ID #40860561, Tony Johal, Broker, RE/MAX TWIN CITY REALTY INC.. ITSO