Here’s the one you’ve been waiting for — 41 Bloomington Drive is a freehold townhome in one of Cambridge’s most desirable family neighbourhoods, just minutes from historic Galt, the 403, Brantford, and a straight shot to the GTHA. This home needs some TLC — but that’s exactly why it’s such a smart buy. With three bedrooms, three bathrooms (including a private ensuite in the primary), second-floor laundry, and an unfinished basement with bathroom rough-in, the structure and layout are here — now it just needs your vision. The main floor open-concept layout makes for a solid foundation — kitchen, dining, and living in one flowing space, plus a handy 2-piece powder room. Outside, enjoy a fully fenced backyard, gazebo, garage, and parking for three. Smaller in size than others in the area, but priced to sell fast — and leave room in the budget for updates and upgrades. *Family-friendly area *Close to schools, parks & shopping *Strong local rental demand *Quick highway access *Ideal for sweat equity or portfolio growth. Move fast — this one won’t last. The upside is clear, the numbers make sense, and the location seals the deal. Book a viewing before someone else does.
Sold for $584,500
C$584,500
41 Bloomington Dr, Cambridge, ON N1P 1J5
3beds
1,180sqft
Row/Townhouse, Residential
Built in ----
2,100 Square Feet Lot
$-- Zestimate®
C$495/sqft
C$2,539 Estimated rent
Home value
Not available
Estimated sales range
Not available
Not available
Owner options
List your home for rent
C$2,539/mo
Rent Zestimate®
Find your next renter with Zillow Rental Manager. Plus, with online applications, you can quickly screen prospective tenants – for free.
C$2,539/mo
Rent Zestimate®
Refinance and save
C$2,471/mo
Est. payment
Refinancing to a lower rate could help reduce your monthly payments and save thousands over the life of the loan.
C$2,471/mo
Est. payment
Explore your selling options
Work with a Zillow partner agent
Leverage their expertise and Zillow's premium Showcase listings to get your home seen by more buyers.
Get startedList with your own agent
Get your home in front of millions of buyers by listing it on Zillow.
Learn how to do itSell it yourself
Take full control of how buyers see your home on Zillow by listing For Sale by Owner (FSBO).
List your homeWhat's special
Three bedroomsThree bathroomsPrivate ensuiteSecond-floor laundryUnfinished basementMain floor open-concept layoutFully fenced backyard
Zillow last checked:
Listing updated:
Listed by:
Andy Geschi, Broker,
RE/MAX SOLID GOLD REALTY (II) LTD.
Source: ITSO,MLS®#: 40745406Originating MLS®#: Cornerstone Association of REALTORS®
Facts & features
Interior
Bedrooms & bathrooms
- Bedrooms: 3
- Bathrooms: 3
- Full bathrooms: 2
- 1/2 bathrooms: 1
- Main level bathrooms: 1
Other
- Level: Second
Bedroom
- Level: Second
Bedroom
- Level: Second
Bathroom
- Features: 2-Piece
- Level: Main
Bathroom
- Features: 4-Piece
- Level: Second
Other
- Features: 3-Piece
- Level: Second
Dining room
- Level: Main
Kitchen
- Level: Main
Laundry
- Level: Second
Living room
- Level: Main
Heating
- Forced Air, Natural Gas
Cooling
- Central Air
Appliances
- Included: Water Softener, Dishwasher, Dryer, Refrigerator, Stove, Washer
- Laundry: Upper Level
Features
- Auto Garage Door Remote(s), Rough-in Bath
- Windows: Window Coverings
- Basement: Full,Unfinished
- Has fireplace: No
Interior area
- Total structure area: 1,180
- Total interior livable area: 1,180 sqft
- Finished area above ground: 1,180
Property
Parking
- Total spaces: 3
- Parking features: Attached Garage, Asphalt, Private Drive Single Wide
- Attached garage spaces: 1
- Uncovered spaces: 2
Features
- Patio & porch: Patio
- Exterior features: Privacy
- Fencing: Full
- Frontage type: West
- Frontage length: 20.01
Lot
- Size: 2,100 Square Feet
- Dimensions: 20.01 x 104.99
- Features: Urban, City Lot, Near Golf Course, Open Spaces, Park, Place of Worship, Playground Nearby, Public Parking, Public Transit, Quiet Area, Schools
Details
- Additional structures: Gazebo
- Parcel number: 226801210
- Zoning: DE-H/S
Construction
Type & style
- Home type: Townhouse
- Architectural style: Two Story
- Property subtype: Row/Townhouse, Residential
- Attached to another structure: Yes
Materials
- Brick Veneer, Vinyl Siding
- Foundation: Poured Concrete
- Roof: Asphalt Shing
Condition
- 16-30 Years
- New construction: No
Utilities & green energy
- Sewer: Sewer (Municipal)
- Water: Municipal
- Utilities for property: Cable Available, Electricity Available, Garbage/Sanitary Collection, High Speed Internet Avail, Natural Gas Available, Recycling Pickup, Street Lights, Phone Available
Community & HOA
Community
- Security: Security System
Location
- Region: Cambridge
Financial & listing details
- Price per square foot: C$495/sqft
- Annual tax amount: C$3,371
- Date on market: 6/26/2025
- Inclusions: Dishwasher, Dryer, Refrigerator, Stove, Washer, Window Coverings, Storage Tote In Front Yard; Digital Thermostat; Video Door Bell; Security System With Cameras; Pot/Pan Rack In Kitchen; Led Strip Above Kitchen Cabinets; Gazebo W/ Lights; Racks/Cabinets/Shelves In Garage; Mirrors In Basement.
- Exclusions: White Corner Shelf In Primary Bedroom; Baby Gate; Microwave; Tv, Mount And Sound Bar In Living Room; Dvd Rack; Guitars And Mounts; Chest Freezer.
- Electric utility on property: Yes
Price history
| Date | Event | Price |
|---|---|---|
| 9/22/2025 | Sold | C$584,500C$495/sqft |
Source: ITSO #40745406 Report a problem | ||
Public tax history
Tax history is unavailable.
Neighborhood: N1P
Nearby homes
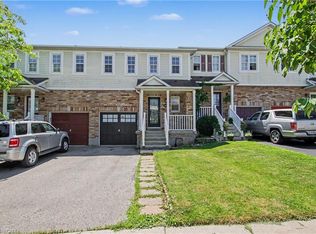
- C$599,9903 bd3 ba1.4k sqft88 Bloomington Dr, Cambridge, ON N1P1J5For Sale
- C$---- bd1 ba-- sqft8 Swift Cres, Cambridge, ON N1P1J9Off Market
- C$845,0004 bd4 ba2k sqft132 Carpenter Rd, Cambridge, ON N1P1J7Sold
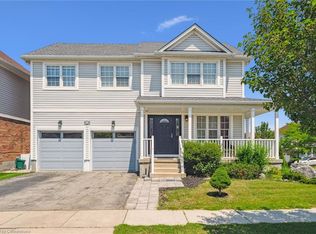
- C$849,0004 bd3 ba2.1k sqft136 Carpenter Rd, Cambridge, ON N1P1J4For Sale
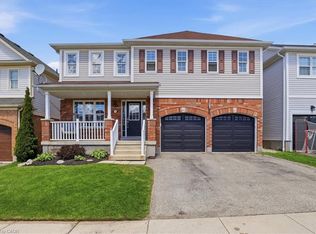
- C$729,9004 bd3 ba1.7k sqft48 Griffiths Ave, Cambridge, ON N1P1J6For Sale
- C$---- bd-- ba-- sqft18 Nathan Ct, Cambridge, ON N1P0B2Off Market
- C$--1 bd1 ba750 sqft389 Greenbrier Rd #2, Cambridge, ON N1P1C1Off Market
- C$2,5503 bd1 ba1.4k sqft389 Greenbrier Rd, Cambridge, ON N1P1C1For Rent
Nearby schools
GreatSchools rating
No schools nearby
We couldn't find any schools near this home.
- Ontario
- Waterloo Regional Municipality
- Cambridge
- N1P 1J5
- 41 Bloomington Dr
Nearby cities
Nearby neighborhoods
Nearby zip codes
Other Cambridge Topics
