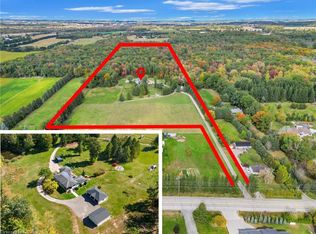
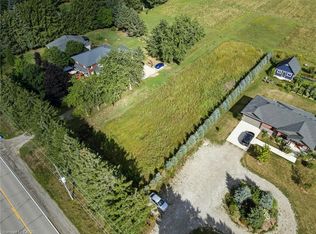
This sprawling bungalow sits on over 2 acres and offers an exceptional blend of space, privacy, and versatility. With 3 bedrooms and 3 bathrooms all on the main floor, the layout is ideal for families or those seeking single-level living. A separate basement stairway leading to garage creates a perfect opportunity for multigenerational living, an in-law setup, or a private suite. The main-floor family room features a cozy fireplace, adding warmth and charm to the heart of the home. Outside, the property shines with a 30 x 50 garden, perfect for home-grown produce or hobby gardening, along with an attached garage for convenient parking and storage. Commuters will appreciate being just minutes to the highway, while hobbyists and entrepreneurs will be thrilled by the massive 4,000+ sq. ft. shop—a dream space for storage, projects, or a home-based business. A rare offering with endless potential in a peaceful country setting.
For sale
C$1,625,000
1304 Wrigley Rd, North Dumfries, ON N0B 1E0
5beds
2,564sqft
Single Family Residence, Residential
Built in 2006
2.09 Acres Lot
$-- Zestimate®
C$634/sqft
C$-- HOA
What's special
Main-floor family roomCozy fireplaceAttached garagePeaceful country setting
- 1 day
- 4
- 0
Zillow last checked:
Listing updated:
Listed by:
Jodie Reppington, Salesperson,
Peak Realty Ltd.,
Natalie Louter, Salesperson,
Peak Realty Ltd.
Source: ITSO,MLS®#: 40854406Originating MLS®#: Brantford Regional Real Estate Association Inc.
Facts & features
Interior
Bedrooms & bathrooms
- Bedrooms: 5
- Bathrooms: 3
- Full bathrooms: 3
- Main level bathrooms: 3
- Main level bedrooms: 3
Other
- Level: Main
Bedroom
- Level: Main
Bedroom
- Level: Main
Bedroom
- Level: Basement
Bedroom
- Level: Basement
Bathroom
- Features: 4-Piece
- Level: Main
Bathroom
- Features: 3-Piece
- Level: Main
Other
- Features: 4-Piece
- Level: Main
Basement
- Level: Basement
Breakfast room
- Level: Main
Den
- Level: Basement
Dining room
- Level: Main
Family room
- Level: Main
Foyer
- Level: Main
Kitchen
- Level: Main
Laundry
- Level: Main
Living room
- Level: Main
Office
- Level: Basement
Recreation room
- Level: Basement
Utility room
- Level: Basement
Heating
- Fireplace-Propane, Forced Air-Propane
Cooling
- Central Air
Appliances
- Included: Water Heater, Water Purifier, Water Softener, Dishwasher, Dryer, Gas Stove, Range Hood, Refrigerator
- Laundry: Main Level
Features
- Central Vacuum, In-law Capability
- Basement: Walk-Up Access,Full,Partially Finished
- Number of fireplaces: 1
- Fireplace features: Family Room, Propane
Interior area
- Total structure area: 2,941
- Total interior livable area: 2,564 sqft
- Finished area above ground: 2,564
- Finished area below ground: 377
Video & virtual tour
Property
Parking
- Total spaces: 12
- Parking features: Attached Garage, Detached Garage, Private Drive Single Wide
- Attached garage spaces: 2
- Uncovered spaces: 10
Features
- Stories: 1
- Frontage type: North
- Frontage length: 175.00
Lot
- Size: 2.09 Acres
- Dimensions: 175 x 520
- Features: Rural, Major Highway, Place of Worship, School Bus Route, Schools, Shopping Nearby
Details
- Parcel number: 038540037
- Zoning: Z1
Construction
Type & style
- Home type: SingleFamily
- Architectural style: Bungalow
- Property subtype: Single Family Residence, Residential
Materials
- Stone
- Foundation: Poured Concrete
- Roof: Asphalt Shing
Condition
- 16-30 Years
- New construction: No
- Year built: 2006
Utilities & green energy
- Sewer: Septic Tank
- Water: Dug Well
- Utilities for property: Propane
Community & HOA
Location
- Region: North Dumfries
Financial & listing details
- Price per square foot: C$634/sqft
- Annual tax amount: C$9,107
- Date on market: 9/22/2026
- Inclusions: Dishwasher, Dryer, Gas Stove, Range Hood, Refrigerator
Price history
| Date | Event | Price |
|---|---|---|
| 9/22/2026 | Listed for sale | C$1,625,000C$634/sqft |
Source: ITSO #40854406 Report a problem | ||
Public tax history
Tax history is unavailable.
Climate risks
Neighborhood: N0B
Nearby schools
GreatSchools rating
No schools nearby
We couldn't find any schools near this home.

Similar homes
- C$1,150,0004 bd4 ba2.3k sqft647 Brant Waterloo Rd, North Dumfries, ON N0B 1E0For Sale
 MLS ID #40856136, Kathleen Anne Clyson, Broker, Royal LePage Wolle Realty. ITSO
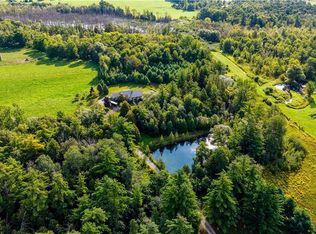
 - C$2,190,0003 bd3 ba2.2k sqft1891 Reidsville Rd, North Dumfries, ON N0B 1E0For Sale
 MLS ID #40857608, Richard G. Steinmann, Broker, RE/MAX TWIN CITY REALTY INC.. ITSO
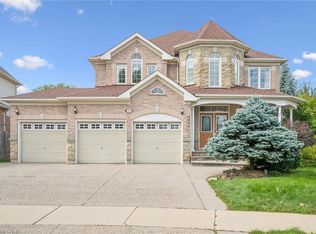
 - C$1,499,9006 bd5 ba3.7k sqft517 Topper Woods Cres, Kitchener, ON N2P 2Y4For Sale
 MLS ID #40863427, Wei Zhang, Salesperson, SMART FROM HOME REALTY LIMITED. ITSO
 - C$1,199,0004 bd4 ba2.7k sqft45A William St, North Dumfries, ON N0B 1E0For Sale
 MLS ID #40864308, Joe Kovacevic, Salesperson, PEAK REALTY LTD.. ITSO
