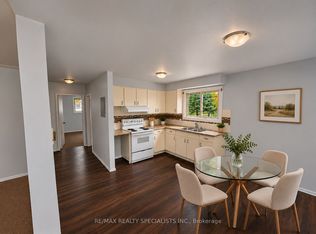
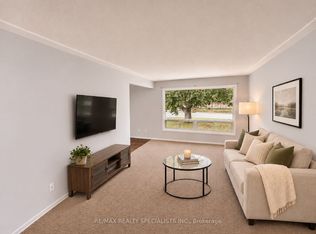
Welcome to 3 Fuller Court, a charming two-storey home boasting great curb appeal, tucked away on a quiet court in Brantford’s Eagle Place neighbourhood—the perfect setting for a family looking to settle in and grow. Featuring a 1.5-car garage and a 4-car driveway, the home opens into a bright and functional open-concept main floor complete with a 2-piece powder room. Upstairs offers plenty of space for the whole family, with 3 spacious bedrooms, a 4-piece bath, and the everyday convenience of dedicated second-floor laundry. Downstairs, the unfinished basement provides an abundance of valuable storage space. Step out back to a private retreat featuring a gazebo and hot tub, ideal for quiet evenings or weekend get-togethers. Located in a peaceful court setting close to parks, schools, scenic walking trails, transit, and Highway 403, this home offers the ideal combination of comfort, community, and convenience to raise a family. A wonderful opportunity to make 3 Fuller Court your next family home.
For sale
C$599,900
3 Fuller Ct, Brantford, ON N3S 0A6
3beds
1,400sqft
Single Family Residence, Residential
Built in 2006
4,060 Square Feet Lot
$-- Zestimate®
C$429/sqft
C$-- HOA
What's special
- 14 days
- 24
- 1
Zillow last checked:
Listing updated:
Listed by:
Eric Kyriazis, Salesperson,
Royal Lepage Crown Realty Services
Source: ITSO,MLS®#: 40875209Originating MLS®#: Cornerstone Association of REALTORS®
Facts & features
Interior
Bedrooms & bathrooms
- Bedrooms: 3
- Bathrooms: 2
- Full bathrooms: 1
- 1/2 bathrooms: 1
- Main level bathrooms: 1
Other
- Level: Second
- Area: 176
- Dimensions: 11ft. 0in. x 16ft. 0in.
Bedroom
- Level: Second
- Area: 100.74
- Dimensions: 9ft. 10in. x 11ft. 7in.
Bedroom
- Level: Second
- Area: 99.44
- Dimensions: 9ft. 4in. x 11ft. 0in.
Bathroom
- Features: 2-Piece
- Level: Main
Bathroom
- Features: 4-Piece
- Level: Second
Dining room
- Level: Main
- Area: 90.5
- Dimensions: 9ft. 5in. x 10ft. 0in.
Foyer
- Level: Main
Kitchen
- Level: Main
- Area: 72.67
- Dimensions: 9ft. 5in. x 8ft. 3in.
Laundry
- Level: Second
Living room
- Level: Main
- Area: 253.82
- Dimensions: 14ft. 7in. x 18ft. 4in.
Heating
- Natural Gas
Cooling
- Central Air
Appliances
- Included: Instant Hot Water, Water Softener, Dishwasher, Dryer, Refrigerator, Stove, Washer
Features
- Auto Garage Door Remote(s), Ceiling Fan(s)
- Windows: Window Coverings
- Basement: Crawl Space,Unfinished
- Has fireplace: No
Interior area
- Total structure area: 1,400
- Total interior livable area: 1,400 sqft
- Finished area above ground: 1,400
Property
Parking
- Total spaces: 5.5
- Parking features: Attached Garage, Private Drive Double Wide
- Attached garage spaces: 1.5
- Uncovered spaces: 4
Features
- Stories: 2
- Has spa: Yes
- Spa features: Hot Tub
- Frontage type: North
- Frontage length: 35.00
Lot
- Size: 4,060 Square Feet
- Dimensions: 35 x 116
- Features: Urban, Irregular Lot, Ample Parking, Cul-De-Sac, Hospital, Park, Public Transit, Quiet Area, Schools, Trails
Details
- Parcel number: 320990124
- Zoning: F-R1D
- Other equipment: Hot Tub Equipment
Construction
Type & style
- Home type: SingleFamily
- Architectural style: Traditional
- Property subtype: Single Family Residence, Residential
Materials
- Aluminum Siding, Brick, Metal/Steel Siding, Vinyl Siding
- Foundation: Poured Concrete
- Roof: Asphalt Shing
Condition
- 16-30 Years
- New construction: No
- Year built: 2006
Utilities & green energy
- Sewer: Sewer (Municipal)
- Water: Municipal, Unknown
Community & HOA
Community
- Security: Smoke Detector
Location
- Region: Brantford
Financial & listing details
- Price per square foot: C$429/sqft
- Annual tax amount: C$3,933
- Date on market: 11/2/2026
- Inclusions: Dishwasher, Dryer, Hot Tub, Hot Tub Equipment, Refrigerator, Smoke Detector, Stove, Washer, Window Coverings, Negotiable
Price history
| Date | Event | Price |
|---|---|---|
| 11/2/2026 | Listed for sale | C$599,900C$429/sqft |
Source: ITSO #40875209 Report a problem | ||
Public tax history
Tax history is unavailable.
Climate risks
Neighborhood: Eagle Place
Nearby schools
GreatSchools rating
No schools nearby
We couldn't find any schools near this home.

Similar homes
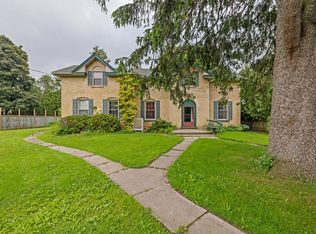
- C$594,9993 bd1 ba1.3k sqft192 Nelson St, Brantford, ON N3S 4B9For Sale
 MLS ID #40877336, Jake Laracy, Salesperson, Pay It Forward Realty. ITSO
- C$579,9003 bd3 ba1.7k sqft585 Colborne St E #1206, Brantford, ON N3S 0K4For Sale
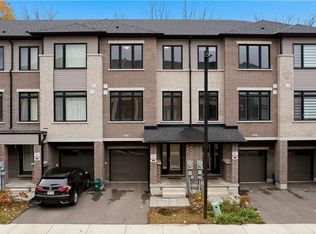 MLS ID #40878120, Ryand Campbell, Salesperson, Re/Max Twin City Realty Inc. ITSO
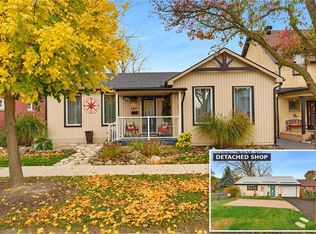
- C$599,9004 bd2 ba1.4k sqft8 Strawberry Ln, Brantford, ON N3T 5Z7For Sale
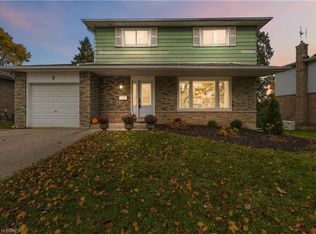 MLS ID #40875925, Craig Peeling, Salesperson, Coldwell Banker Momentum Realty. ITSO
- C$579,9003 bd3 ba1.1k sqft89 Osborn Ave, Brantford, ON N3T 6R3For Sale
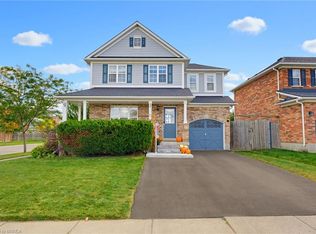 MLS ID #40876797, Kyle Jansink, Salesperson, Re/Max Twin City Realty Inc. ITSO
