Welcome to unit 1118-585 Colborne St E. a stylish, modern living in the heart of Brantford with this stunning Cachet-built 3-storey, 3 bedroom, 4 bathroom freehold corner townhouse offering about 1960 sqft (1754 sqft of thoughtfully designed space plus 10'4" X 20' garage). The main level features a den, a convenient laundry area, a 2-piece bath, and direct access to the garage. Upstairs, the second floor showcases a bright, open concept layout combining the living, dining, and kitchen areas, 2-piece bathroom complete with a private balcony. The open concept living room, dining room, kitchen is beautifully appointed with stainless steel appliances and sleek quartz countertops, large windows fill the space with natural light. The third level offers three spacious bedrooms, including a primary retreat with a 3-piece ensuite. An additional full bathroom serves the remaining bedrooms. Smart home lights in the second floor, remote controlled windows blinds in the living room and master bedroom for your convenience. 1 car garage with interior entrance plus 1 driveway parking, visitor parking just across the street. Beyond the front door, you are perfectly positioned in a vibrant, diverse dining, shopping. Minutes walk to both high school and elementary schools, public transit, 5 minute drive to highway 403, Costco and Lynden Park Mall. University campus is just a couple bus stops away. Move in and enjoy!
For sale
C$554,900
585 Colborne St #1118, Brantford, ON N3S 0K4
3beds
1,754sqft
Row/Townhouse, Residential, Rowhouse
Built in 2023
1,377 Square Feet Lot
$-- Zestimate®
C$316/sqft
C$139/mo HOA
What's special
Convenient laundry areaPrivate balconyThree spacious bedrooms
- 73 days |
- 12 |
- 0 |
Zillow last checked:
Listing updated:
Listed by:
John Ma, Salesperson,
Royal LePage Brant Realty
Source: ITSO,MLS®#: 40839776Originating MLS®#: Brantford Regional Real Estate Association Inc.
Facts & features
Interior
Bedrooms & bathrooms
- Bedrooms: 3
- Bathrooms: 4
- Full bathrooms: 2
- 1/2 bathrooms: 2
- Main level bathrooms: 1
Other
- Features: Carpet, Ensuite, Ensuite Privilege
- Level: Third
Bedroom
- Features: Carpet
- Level: Third
Bedroom
- Features: Balcony/Deck, Carpet
- Level: Third
Bathroom
- Features: 2-Piece, Tile Floors
- Level: Main
Bathroom
- Features: 2-Piece, Tile Floors
- Level: Second
Bathroom
- Description: primary bedroom ensuite. Measured from the widest point.
- Features: 3-Piece, Ensuite, Tile Floors
- Level: Third
Bathroom
- Features: 4-Piece, Tile Floors
- Level: Third
Den
- Features: Laminate
- Level: Main
Dining room
- Features: Laminate
- Level: Second
Foyer
- Description: interior entrance to attached garage.
- Features: Tile Floors
- Level: Main
Kitchen
- Features: Laminate
- Level: Second
Laundry
- Features: Tile Floors
- Level: Main
Living room
- Features: Laminate
- Level: Second
Utility room
- Level: Main
Heating
- Forced Air, Natural Gas
Cooling
- Central Air
Appliances
- Included: Range, Water Heater, Water Softener, Dishwasher, Dryer, Range Hood, Refrigerator, Washer
- Laundry: Laundry Room, Main Level
Features
- Built-In Appliances, Ceiling Fan(s)
- Windows: Window Coverings
- Basement: None
- Has fireplace: No
Interior area
- Total structure area: 1,754
- Total interior livable area: 1,754 sqft
- Finished area above ground: 1,754
Video & virtual tour
Property
Parking
- Total spaces: 2
- Parking features: Attached Garage, Built-In, Inside Entrance, Private Drive Single Wide, Guest
- Attached garage spaces: 1
- Uncovered spaces: 1
Features
- Stories: 3
- Patio & porch: Open
- Exterior features: Balcony
- Frontage type: North
- Frontage length: 23.28
Lot
- Size: 1,377 Square Feet
- Dimensions: 23.28 x
- Features: Urban, Irregular Lot, Ample Parking, Corner Lot, Cul-De-Sac, Hospital, Library, Major Anchor, Open Spaces, Place of Worship, Playground Nearby, Public Parking, Public Transit, Quiet Area, Rec./Community Centre, School Bus Route, Schools, Shopping Nearby, Trails
Details
- Parcel number: 321080405
- Zoning: C3-18
Construction
Type & style
- Home type: Townhouse
- Architectural style: Rowhouse
- Property subtype: Row/Townhouse, Residential, Rowhouse
- Attached to another structure: Yes
Materials
- Brick Veneer
- Foundation: Poured Concrete
- Roof: Asphalt Shing
Condition
- 0-5 Years
- New construction: No
- Year built: 2023
Utilities & green energy
- Sewer: Sewer (Municipal)
- Water: Municipal
Community & HOA
Community
- Security: Smoke Detector, Smoke Detector(s)
HOA
- Has HOA: Yes
- Amenities included: BBQs Permitted, Parking
- Second HOA fee: C$139 monthly
Location
- Region: Brantford
Financial & listing details
- Price per square foot: C$316/sqft
- Annual tax amount: C$3,844
- Date on market: 6/15/2026
- Inclusions: Dishwasher, Dryer, Range Hood, Refrigerator, Smoke Detector, Washer, Window Coverings
Price history
| Date | Event | Price |
|---|---|---|
| 7/19/2026 | Price change | C$554,900+11%C$316/sqft |
Source: ITSO #40839776 Report a problem | ||
| 7/1/2026 | Price change | C$499,900-10.7%C$285/sqft |
Source: ITSO #40839776 Report a problem | ||
| 6/15/2026 | Listed for sale | C$559,900C$319/sqft |
Source: ITSO #40839776 Report a problem | ||
Public tax history
Tax history is unavailable.
Climate risks
Neighborhood: Echo Place
Nearby schools
GreatSchools rating
No schools nearby
We couldn't find any schools near this home.
Schools provided by the listing agent
- Elementary: Major Ballachey Public School
- High: Pauline Johnson Collegiate And Vocational School
Source: ITSO. This data may not be complete. We recommend contacting the local school district to confirm school assignments for this home.
- C$525,0003 bd3 ba1.5k sqft585 Colborne St E #901, Brantford, ON N3S0K4Sold
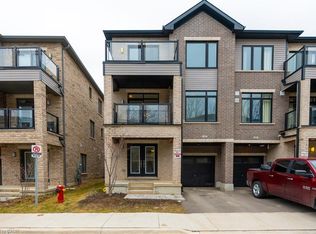
- C$--2 bd3 ba-- sqft585 Colborne St #1116, Brantford, ON N3S3P6Off Market
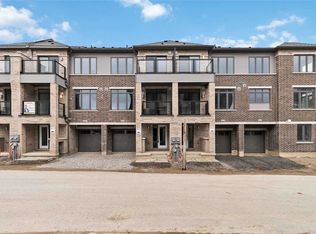
- C$2,2002 bd3 ba-- sqft585 Colborne St E #711, Brantford, ON N3S3P6For Rent

- C$--2 bd3 ba1.4k sqft585 Colborne St E #1113, Brantford, ON N3S3P6Off Market

- C$--3 bd3 ba1.8k sqft585 Colborne St E #1206, Brantford, ON N3S0K4Off Market
- C$--3 bd3 ba1.5k sqft585 Colborne St E #306, Brantford, ON N3S0K4Off Market
- C$489,9993 bd3 ba-- sqft585 Colborne St E #304, Brantford, ON N3S0K4For Sale
- C$499,9003 bd4 ba-- sqft585 Colborne St E #1007, Brantford, ON N3S0K4For Sale
Similar homes
- C$629,9193 bd4 ba2k sqft585 Colborne St #107, Brantford, ON N3S 0K4For Sale
 MLS ID #40835450, Jason Lesky, Salesperson, Pay It Forward Realty. ITSO
 - C$559,9003 bd3 ba1.5k sqft520 Grey St #27, Brantford, ON N3S 7L4For Sale
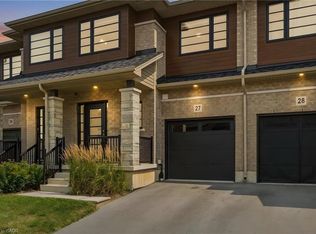 MLS ID #40855569, Sharon Mousavi, Salesperson, eXp Realty. ITSO
 - C$574,9003 bd3 ba1.2k sqft20 McConkey Cres #92, Brantford, ON N3S 0C2For Sale
 MLS ID #40853086, Craig Peeling, Salesperson, Coldwell Banker Homefront Realty. ITSO
 - C$549,9003 bd3 ba1.6k sqft461 Blackburn Dr #86, Brantford, ON N3T 0W9For Sale
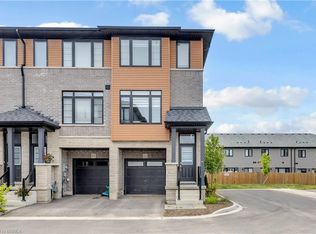 MLS ID #40838332, Peter Ligori, Salesperson, Re/Max Twin City Realty Inc. ITSO
 - C$484,9003 bd2 ba1.1k sqft187 Drummond St, Brantford, ON N3S 6A8For SaleMLS ID #40858548, Michael Rawson, Salesperson, One Percent Realty Ltd.. ITSO
- C$569,9003 bd3 ba1.3k sqft53 Banks St, Brantford, ON N3T 0H6For SaleMLS ID #40833483, Brenda Wilkinson, Broker, Century 21 Heritage House LTD. ITSO
- C$539,9002 bd2 ba893 sqft31 Galileo Blvd, Brantford, ON N3R 7Y3For SaleMLS ID #40855321, Liam Carroll, Salesperson, Platinum Lion Realty Inc.. ITSO
- C$535,0003 bd3 ba1.4k sqft12 Brantwood Park Rd #C2, Brantford, ON N3P 1G2For SaleMLS ID #40839655, Riley Bohar, Salesperson, Re/Max Twin City Realty Inc. ITSO
- C$519,9003 bd2 ba1.4k sqft77 Diana Ave #160, Brantford, ON N3T 0R6For SaleMLS ID #40830377, Mike Heddle, Broker, Royal LePage State Realty Inc.. ITSO
- C$539,9003 bd3 ba1.4k sqft313 Conklin Rd #50, Brantford, ON N3T 5L5For SaleMLS ID #40856146, Matthew Comeau, Salesperson, Re/Max Twin City Realty Inc. ITSO
- C$539,0003 bd2 ba1.7k sqft175 Grand River Ave, Brantford, ON N3T 4X7For SaleMLS ID #40855552, Matt Allman, Salesperson, Real Broker Ontario Ltd.. ITSO
- C$564,9003 bd3 ba992 sqft1 Buchanan Cres #10, Brantford, ON N3P 2B2For SaleMLS ID #40848489, Kristie Ferraccioli, Salesperson, Pay It Forward Realty. ITSO
- C$509,0003 bd2 ba1.1k sqft109 Bisset Ave, Brantford, ON N3T 0H4For SaleMLS ID #40847219, Rachelle Aurini, Salesperson, Royal LePage State Realty Inc.. ITSO
- C$519,0002 bd3 ba1.4k sqft677 Park Rd N #126, Brantford, ON N3R 0C2For SaleMLS ID #40853575, Bryan Jaskolka, Salesperson, CMI REAL ESTATE INC. ITSO
- C$629,9003 bd2 ba1k sqft36 Banks St, Brantford, ON N3T 0H7For SaleMLS ID #40853798, Luke O'reilly, Broker, Royal LePage State Realty Inc.. ITSO
- C$599,9003 bd3 ba1.6k sqft26 Copeman Ave, Brantford, ON N3V 0B3For SaleMLS ID #40835132, Alla Sharma, Salesperson, Re/Max Twin City Realty Inc. ITSO
- C$519,0002 bd1 ba1.1k sqft550 Grey St #11, Brantford, ON N3S 0K3For SaleMLS ID #40843464, Jessica Magill, Salesperson, SOLID ROCK REALTY. ITSO
- C$589,9003 bd3 ba1.5k sqft37 George Brier Dr W, Brant, ON N3L 0L1For SaleMLS ID #40844810, Parm Fervaha, Salesperson, Re/Max GOLD REALTY INC MALTON. ITSO
- C$659,9993 bd4 ba1.5k sqft39 Bellhouse Ave, Brantford, ON N3T 0T7For SaleMLS ID #40838679, Rob Golfi, Salesperson, RE/MAX Escarpment Golfi Realty Inc.. ITSO
- C$679,0003 bd3 ba1.6k sqft30 Balmoral St #2, Brant, ON N3L 0C8For SaleMLS ID #40858015, Andrea Stanbridge, Salesperson, Re/Max Twin City Realty Inc.. ITSO
