Welcome to this beautiful freehold end unit townhouse offering added privacy, extra windows, and a more open feel thanks to having no neighbours on one side. With almost 2,400 sq/ft of finished living space, this home lives like a detached, blending function, comfort, and style. Inside, engineered hardwood flooring and large windows create a bright, airy main floor. The modern kitchen features white cabinetry, granite countertops, stainless steel appliances, and a breakfast bar that keeps the space feeling open and connected. A Reverse Osmosis system (2023) provides clean drinking water right from the tap, and thoughtful upgrades like a smart thermostat, dimmer switches, and LED lighting enhance everyday comfort. The main floor powder room offers added convenience for guests. Upstairs, you’ll find three spacious bedrooms. The primary suite includes a walk-in closet, a private ensuite, and a wide window that spans the room, bathing it in natural light. The secondary bedroom also features a walk-in closet, and a second full bath serves the remaining rooms. The finished basement (2019) adds valuable flexibility with a large rec room, a third full bathroom, and space perfect for guests, a home office, or media room. Additional updates include a new furnace and A/C (2018) and a water heater replaced in 2024. Step outside to your fully fenced backyard, ideal for pets, kids, or entertaining. The home also features a single-car garage and a double-wide driveway with parking for three vehicles—making winter maintenance easy and eliminating parking hassles. Located in a tranquil and family-friendly area, this property provides the perfect escape from the hustle and bustle while still being close to all amenities. Don’t miss your opportunity to experience life at 14 Honey Street.
Sold for $722,500
C$722,500
14 Honey St, Cambridge, ON N1T 2C8
3beds
1,715sqft
Row/Townhouse, Residential
Built in 2003
3,061 Square Feet Lot
$-- Zestimate®
C$421/sqft
C$2,643 Estimated rent
Home value
Not available
Estimated sales range
Not available
Not available
Owner options
List your home for rent
C$2,643/mo
Rent Zestimate®
Find your next renter with Zillow Rental Manager. Plus, with online applications, you can quickly screen prospective tenants – for free.
C$2,643/mo
Rent Zestimate®
Refinance and save
C$3,054/mo
Est. payment
Refinancing to a lower rate could help reduce your monthly payments and save thousands over the life of the loan.
C$3,054/mo
Est. payment
Explore your selling options
Work with a Zillow partner agent
Leverage their expertise and Zillow's premium Showcase listings to get your home seen by more buyers.
Get startedList with your own agent
Get your home in front of millions of buyers by listing it on Zillow.
Learn how to do itSell it yourself
Take full control of how buyers see your home on Zillow by listing For Sale by Owner (FSBO).
List your homeWhat's special
End unit townhouseEngineered hardwood flooringLarge windowsModern kitchenWhite cabinetryGranite countertopsStainless steel appliances
Zillow last checked:
Listing updated:
Listed by:
Trevor Pohl, Salesperson,
Re/Max Icon Realty
Source: ITSO,MLS®#: 40750836Originating MLS®#: Cornerstone Association of REALTORS®
Facts & features
Interior
Bedrooms & bathrooms
- Bedrooms: 3
- Bathrooms: 4
- Full bathrooms: 3
- 1/2 bathrooms: 1
- Main level bathrooms: 1
Bedroom
- Level: Second
Bedroom
- Level: Second
Other
- Level: Second
Bathroom
- Features: 2-Piece
- Level: Main
Bathroom
- Features: 4-Piece
- Level: Second
Bathroom
- Features: 3-Piece
- Level: Basement
Other
- Features: 4-Piece
- Level: Second
Other
- Level: Basement
Dining room
- Level: Main
Kitchen
- Level: Main
Living room
- Level: Main
Recreation room
- Level: Basement
Utility room
- Level: Basement
Heating
- Forced Air, Natural Gas
Cooling
- Central Air
Appliances
- Included: Water Heater, Water Purifier, Water Softener, Dishwasher, Dryer, Microwave, Range Hood, Refrigerator, Stove, Washer
- Laundry: In Basement
Features
- Ceiling Fan(s)
- Basement: Full,Finished
- Has fireplace: No
Interior area
- Total structure area: 2,387
- Total interior livable area: 1,715 sqft
- Finished area above ground: 1,715
- Finished area below ground: 672
Property
Parking
- Total spaces: 3
- Parking features: Attached Garage, Private Drive Double Wide
- Attached garage spaces: 1
- Uncovered spaces: 2
Features
- Frontage type: South
- Frontage length: 31.05
Lot
- Size: 3,061 Square Feet
- Dimensions: 31.05 x 98.61
- Features: Urban, City Lot, Highway Access, Library, Park, Place of Worship, Public Parking, Public Transit, Quiet Area, Schools, Shopping Nearby
- Topography: Flat
Details
- Parcel number: 038450422
- Zoning: RM4
Construction
Type & style
- Home type: Townhouse
- Architectural style: Two Story
- Property subtype: Row/Townhouse, Residential
- Attached to another structure: Yes
Materials
- Brick, Vinyl Siding
- Foundation: Poured Concrete
- Roof: Asphalt Shing
Condition
- 16-30 Years
- New construction: No
- Year built: 2003
Utilities & green energy
- Sewer: Sewer (Municipal)
- Water: Municipal-Metered
Community & HOA
Location
- Region: Cambridge
Financial & listing details
- Price per square foot: C$421/sqft
- Annual tax amount: C$4,134
- Date on market: 7/15/2025
- Inclusions: Dishwasher, Dryer, Microwave, Range Hood, Refrigerator, Stove, Washer
- Exclusions: All Tenant Belongings
Price history
| Date | Event | Price |
|---|---|---|
| 9/24/2025 | Sold | C$722,500C$421/sqft |
Source: ITSO #40750836 Report a problem | ||
Public tax history
Tax history is unavailable.
Neighborhood: N1T
Nearby homes
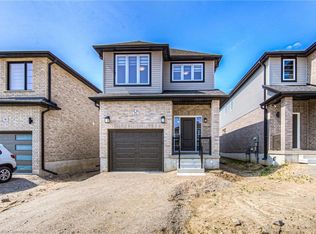
- C$850,0004 bd3 ba1.7k sqft95 Honey St, Cambridge, ON N1T2C8Sold
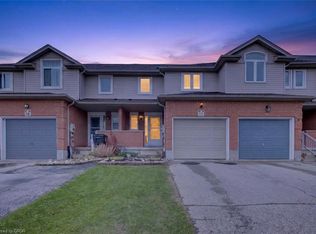
- C$599,9003 bd2 ba1.3k sqft12 Ferncliffe St, Cambridge, ON N1T2C8Pending
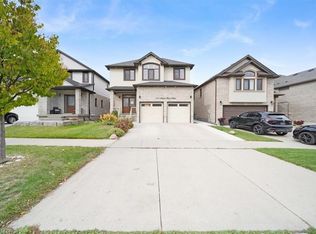
- C$910,5005 bd5 ba2.6k sqft131 Maple Bush Dr, Cambridge, ON N1T0B7Sold
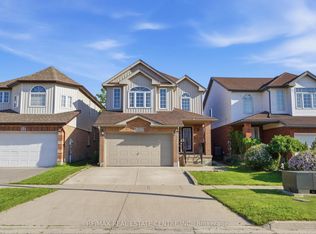
- C$799,9004 bd3 ba-- sqft110 Green Gate Blvd, Cambridge, ON N1T2E2For Sale
- C$680,0003 bd3 ba1.4k sqft60 Honey St, Cambridge, ON N1T2C9Sold
- C$685,5004 bd2 ba1.4k sqft109 Green Gate Blvd, Cambridge, ON N1T2E2Sold
- C$---- bd-- ba-- sqft129 Green Gate Blvd, Cambridge, ON N1T0C4Off Market
- C$--3 bd3 ba-- sqft51 Sparrow Ave #57, Cambridge, ON N1T0E5Off Market
Nearby schools
GreatSchools rating
No schools nearby
We couldn't find any schools near this home.
Nearby cities
Nearby neighborhoods
Nearby zip codes
Other Cambridge Topics
