Located in a sought after, family friendly neighborhood; this fabulous freehold town-home is perfect for the first time buyer and growing family alike. Bright and airy, you’ll enjoying entertaining friends and family in the open living room that overlooks the kitchen with raised breakfast bar and dining area. Upstairs you’ll find three good sized bedrooms and a large 4pcs bath, with the primary bedroom boasting a large walk-in closet. Needing extra living space? The partially finished lower level offers a cozy rec room, laundry area, cold cellar and a bathroom rough-in. Enjoy morning coffee or an evening cocktail on the large wood deck overlooking the fully fenced, low maintenance rear yard. Freshly painted, this charming home also features 5 appliances, c/air, Kinetico water softener (2024) and newer furnace (2020). Situated in a convenient East Galt location just minutes to shopping, restaurants, parks, nature trails and brand new public + catholic schools scheduled to open September 2026. Be sure to add 12 Ferncliffe Street to your must see list today.
Sold for $589,000
C$589,000
12 Ferncliffe St, Cambridge, ON N1T 2C8
3beds
1,384sqft
Row/Townhouse, Residential
Built in 2003
1,918 Square Feet Lot
$-- Zestimate®
C$426/sqft
C$2,611 Estimated rent
Home value
Not available
Estimated sales range
Not available
Not available
Owner options
List your home for rent
C$2,611/mo
Rent Zestimate®
Find your next renter with Zillow Rental Manager. Plus, with online applications, you can quickly screen prospective tenants – for free.
C$2,611/mo
Rent Zestimate®
Refinance and save
C$2,490/mo
Est. payment
Refinancing to a lower rate could help reduce your monthly payments and save thousands over the life of the loan.
C$2,490/mo
Est. payment
Explore your selling options
Work with a Zillow partner agent
Leverage their expertise and Zillow's premium Showcase listings to get your home seen by more buyers.
Get startedList with your own agent
Get your home in front of millions of buyers by listing it on Zillow.
Learn how to do itSell it yourself
Take full control of how buyers see your home on Zillow by listing For Sale by Owner (FSBO).
List your homeWhat's special
Bright and airyRaised breakfast barDining areaThree good sized bedroomsLaundry areaCold cellarFreshly painted
Zillow last checked:
Listing updated:
Listed by:
Paul Faustino, Salesperson,
GRAND WEST REALTY INC., BROKERAGE
Source: ITSO,MLS®#: 40825899Originating MLS®#: Cornerstone Association of REALTORS®
Facts & features
Interior
Bedrooms & bathrooms
- Bedrooms: 3
- Bathrooms: 2
- Full bathrooms: 1
- 1/2 bathrooms: 1
- Main level bathrooms: 1
Other
- Level: Second
Bedroom
- Level: Second
Bedroom
- Level: Second
Bathroom
- Features: 2-Piece
- Level: Main
Bathroom
- Features: 4-Piece
- Level: Second
Dining room
- Level: Main
Kitchen
- Level: Main
Living room
- Level: Main
Recreation room
- Level: Basement
Heating
- Forced Air, Natural Gas
Cooling
- Central Air
Appliances
- Included: Water Softener, Dishwasher, Dryer, Microwave, Range Hood, Refrigerator, Stove, Washer
- Laundry: In-Suite
Features
- Auto Garage Door Remote(s), Rough-in Bath
- Windows: Window Coverings
- Basement: Full,Partially Finished
- Has fireplace: No
Interior area
- Total structure area: 1,590
- Total interior livable area: 1,384 sqft
- Finished area above ground: 1,384
- Finished area below ground: 206
Property
Parking
- Total spaces: 2
- Parking features: Attached Garage, Garage Door Opener, Asphalt, Private Drive Single Wide
- Attached garage spaces: 1
- Uncovered spaces: 1
Features
- Stories: 2
- Patio & porch: Deck, Porch
- Fencing: Full
- Frontage type: West
- Frontage length: 19.49
Lot
- Size: 1,918 Square Feet
- Dimensions: 19.49 x 98.43
- Features: Rural, Rectangular, Open Spaces, Park, Public Transit, Shopping Nearby, Trails
- Topography: Flat
Details
- Parcel number: 038450426
- Zoning: RM-4
Construction
Type & style
- Home type: Townhouse
- Property subtype: Row/Townhouse, Residential
- Attached to another structure: Yes
Materials
- Brick, Vinyl Siding
- Foundation: Poured Concrete
- Roof: Asphalt Shing
Condition
- 16-30 Years
- New construction: No
- Year built: 2003
Utilities & green energy
- Sewer: Sewer (Municipal)
- Water: Municipal
Community & HOA
Community
- Security: Smoke Detector, Smoke Detector(s)
Location
- Region: Cambridge
Financial & listing details
- Price per square foot: C$426/sqft
- Annual tax amount: C$3,886
- Date on market: 5/1/2026
- Inclusions: Dishwasher, Dryer, Garage Door Opener, Microwave, Range Hood, Refrigerator, Smoke Detector, Stove, Washer, Window Coverings
- Exclusions: Baby Camera In Bedroom #2
Price history
| Date | Event | Price |
|---|---|---|
| 8/24/2026 | Sold | C$589,000C$426/sqft |
Source: ITSO #40825899 Report a problem | ||
Public tax history
Tax history is unavailable.
Neighborhood: N1T
Nearby homes
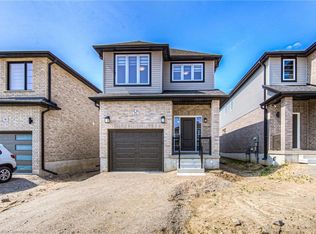
- C$850,0004 bd3 ba1.7k sqft95 Honey St, Cambridge, ON N1T2C8Sold
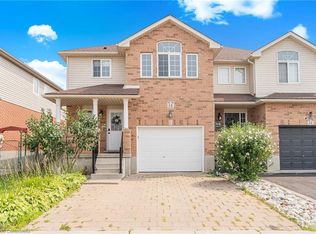
- C$722,5003 bd4 ba1.7k sqft14 Honey St, Cambridge, ON N1T2C8Sold
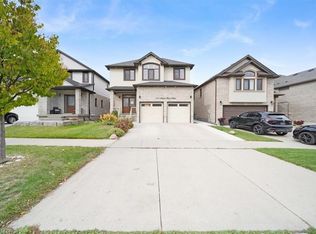
- C$910,5005 bd5 ba2.6k sqft131 Maple Bush Dr, Cambridge, ON N1T0B7Sold
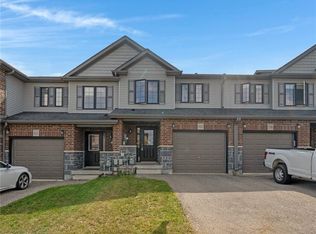
- C$680,0003 bd3 ba1.4k sqft60 Honey St, Cambridge, ON N1T2C9Sold
- C$742,0003 bd3 ba1.3k sqft71 Maple Bush Dr, Cambridge, ON N1T2C6Sold
- C$789,0003 bd4 ba1.5k sqft72 Broadoaks Dr, Cambridge, ON N1T0A7Sold
- C$640,0003 bd4 ba1.4k sqft33 Critcher Ave, Cambridge, ON N1T2C5Sold
- C$685,5004 bd2 ba1.4k sqft109 Green Gate Blvd, Cambridge, ON N1T2E2Sold
Nearby schools
GreatSchools rating
No schools nearby
We couldn't find any schools near this home.
- Ontario
- Waterloo Regional Municipality
- Cambridge
- N1T 2C8
- 12 Ferncliffe St
