The property consists of a purpose built 6 unit apartment building on a large 0.231 acre lot. Unit breakdown is four (4) 1 bed - 1 bath units and two (2) 2 bed – 1 bath units. Hydro is separately metered (at tenant's expense) with a single water and sewer. The building has been responsibly maintained with a number of recent capital expenditures including full renovation of unit 5 (2021), new boiler (2022), roof, furnace and pavement in parking lot (2018) and full reno of unit 4 (2025). The property is located in a very attractive area in terms of investment with a majority of single family detached homes in addition to smaller duplexes and triplexes. The area will appeal to Tenants with easy access to public transportation, schools and various other amenities including a regional shopping mall, the expressway (to 401), a variety of grocery stores, restaurants, drug stores, medical and dental as well as other shopping opportunities.
For sale
C$1,249,900
43 6th Ave, Kitchener, ON N2C 1P9
8beds
6baths
5,400sqft
Multi-6-9 Unit, Multi Family
Built in 1956
-- sqft lot
$-- Zestimate®
C$231/sqft
C$-- HOA
What's special
Pavement in parking lot
- 149 days
- 32
- 0
Zillow last checked:
Listing updated:
Listed by:
Terry Riddoch, Broker,
RE/MAX REAL ESTATE CENTRE INC.,
Irfan Gillani, Salesperson,
RE/MAX REAL ESTATE CENTRE INC.
Source: ITSO,MLS®#: 40827845Originating MLS®#: Cornerstone Association of REALTORS®
Facts & features
Interior
Bedrooms & bathrooms
- Bedrooms: 8
- Bathrooms: 6
Heating
- Forced Air, Natural Gas
Cooling
- None
Appliances
- Included: Water Softener, Dryer, Refrigerator, Stove, Washer
- Laundry: Coin Operated
Features
- Basement: Walk-Up Access,Full,Finished
- Has fireplace: No
Interior area
- Total structure area: 5,400
- Total interior livable area: 5,400 sqft
- Finished area above ground: 5,400
Property
Parking
- Total spaces: 8
- Parking features: Asphalt, Outside/Surface/Open
- Uncovered spaces: 8
Features
- Stories: 2
- Patio & porch: Porch
- Exterior features: Separate Hydro Meters
- Frontage type: East
- Frontage length: 65.00
Lot
- Size: 10,530 Square Feet
- Dimensions: 65 x 162
- Features: Irregular Lot, Highway Access, Park, Shopping Nearby
Details
- Additional structures: Shed(s)
- Parcel number: 225880064
- Zoning: R5
Construction
Type & style
- Home type: MultiFamily
- Property subtype: Multi-6-9 Unit, Multi Family
Materials
- Brick
- Foundation: Poured Concrete
- Roof: Asphalt Shing
Condition
- 51-99 Years
- New construction: No
- Year built: 1956
Utilities & green energy
- Sewer: Sewer (Municipal)
- Water: Municipal
Community & HOA
Community
- Security: Carbon Monoxide Detector(s)
Location
- Region: Kitchener
Financial & listing details
- Price per square foot: C$231/sqft
- Annual tax amount: C$7,339
- Date on market: 5/8/2026
- Inclusions: None
- Exclusions: Tenants' Possessions
Price history
| Date | Event | Price |
|---|---|---|
| 6/30/2026 | Price change | C$1,249,900-3.8%C$231/sqft |
Source: ITSO #40827845 Report a problem | ||
| 5/8/2026 | Listed for sale | C$1,299,000C$241/sqft |
Source: ITSO #40827845 Report a problem | ||
Public tax history
Tax history is unavailable.
Climate risks
Neighborhood: Vanier
Nearby schools
GreatSchools rating
No schools nearby
We couldn't find any schools near this home.

Similar homes
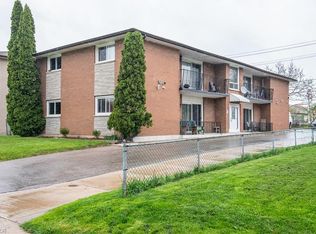
- C$1,249,9009 bd4 ba4k sqft39 Secord Ave, Kitchener, ON N2B 2L3For Sale
 MLS ID #40836299, Miro Lukic, Salesperson, Peak Realty Ltd.. ITSO
 - C$1,249,0007 bd6 ba3k sqft744 Queen St S, Kitchener, ON N2M 1A4For Sale
 MLS ID #40850054, Adam Bendig, Salesperson, RE/MAX Real Estate Centre Inc.. ITSO
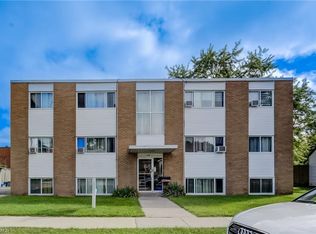
 - C$1,250,00011 bd6 ba4.5k sqft125 Schlueter St, Cambridge, ON N3H 4B4For Sale
 MLS ID #40790482, Mark Stubbs, Salesperson, RED AND WHITE REALTY INC.. ITSO
 - C$1,199,0005 bd5 ba3.6k sqft149 Woolwich St, Waterloo, ON N2K 1S5For Sale
 MLS ID #40858748, Tony Johal, Broker, RE/MAX TWIN CITY REALTY INC.. ITSO
