Skip main navigation
Sold for $860,000
  • C$860,000

    46 Franklin St S, Kitchener, ON N2C 1R4

    4beds
    4baths
    1,674sqft
    Duplex, Multi Family
    Built in 2019
    -- sqft lot
    $-- Zestimate®
    C$514/sqft
    C$2,163 Estimated rent

    Home value

    Not available

    Estimated sales range

    Not available

    Not available

    Loading
    Loading...

    Owner options

    List your home for rent

    C$2,163/mo

    Rent Zestimate®

    Find your next renter with Zillow Rental Manager. Plus, with online applications, you can quickly screen prospective tenants – for free.

    Learn more

    C$2,163/mo

    Rent Zestimate®

    Refinance and save

    C$3,636/mo

    Est. payment

    Refinancing to a lower rate could help reduce your monthly payments and save thousands over the life of the loan.

    See today's rates

    C$3,636/mo

    Est. payment

    Explore your selling options

    Work with a Zillow partner agent

    Leverage their expertise and Zillow's premium Showcase listings to get your home seen by more buyers.

    Get started

    List with your own agent

    Get your home in front of millions of buyers by listing it on Zillow.

    Learn how to do it

    Sell it yourself

    Take full control of how buyers see your home on Zillow by listing For Sale by Owner (FSBO).

    List your home

    What's special

    Private laundryUpgraded kitchenMain floor bathSpacious primary bedroomLarge walk-in closetPrivate ensuite
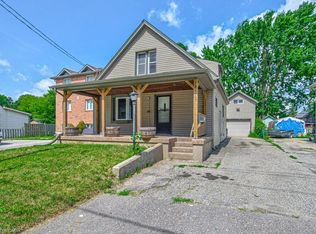
    Attention Investors! If you're seeking a turnkey investment opportunity, this property may be the ideal fit for you. Built in 2019, this property features an upper unit with 3 bedrooms, 2.5 bathrooms, private laundry, 1674 sq ft of living space, a 1-car garage, and 2 driveway parking spaces. The upper unit boasts 9' main floor ceilings, inside garage access, an upgraded kitchen, a main floor bath, and a spacious primary bedroom with a large walk-in closet and a private ensuite. Additionally, the lower unit, with its own separate entrance and egress windows, offers 1 bedroom, 1 bathroom, private laundry, 725 sq ft of living space, and 2 driveway parking spaces. Located in a prime area just minutes away from highways, schools/daycares, amenities, and downtown, this property presents an incredible investment opportunity or a fantastic option for a built-in mortgage helper. Don't miss out on this amazing chance to add a valuable asset to your investment portfolio! Main floor 3-bed, 2.5 bath unit will be vacant end of September 2025.

    Zillow last checked:

    Listing updated:

    Listed by:

    Shanon Bull, Salesperson,

    Platinum Lion Realty Inc.,

    Dylan Stewart, Salesperson,

    Platinum Lion Realty Inc.

    Source: ITSO,MLS®#: 40762924Originating MLS®#: Cornerstone Association of REALTORS®

    Facts & features

    Interior

    Bedrooms & bathrooms
    • Bedrooms: 4
    • Bathrooms: 4
    Heating
    • Forced Air, Natural Gas
    Cooling
    • Central Air
    Appliances
    • Included: Water Purifier, Dishwasher, Dryer, Refrigerator, Stove, Washer
    • Laundry: In-Suite
    Features
    • Basement: Separate Entrance,Full,Finished
    • Has fireplace: No
    Interior area
    • Total structure area: 1,674
    • Total interior livable area: 1,674 sqft
    • Finished area above ground: 1,674

    Property

    Parking
    • Total spaces: 5
    • Parking features: Attached Garage, Asphalt, Built-In, Private Drive Double Wide
    • Attached garage spaces: 1
    • Uncovered spaces: 4
    Features
    • Frontage type: West
    • Frontage length: 27.54
    Lot
    • Size: 3,635 sqft
    • Dimensions: 27.54 x 132
    • Features: Rectangular, Hospital, Library, Park, Place of Worship, Public Transit, Rec./Community Centre, Schools
    Details
    • Parcel number: 225880228
    • Zoning: R2B

    Construction

    Type & style
    • Home type: MultiFamily
    • Property subtype: Duplex, Multi Family
    Materials
    • Brick, Stucco, Vinyl Siding
    • Foundation: Poured Concrete
    • Roof: Asphalt Shing
    Condition
    • 6-15 Years
    • New construction: No
    • Year built: 2019

    Utilities & green energy

    • Sewer: Sewer (Municipal)
    • Water: Municipal

    Community & neighborhood

    Security
    • Security features: Carbon Monoxide Detector
    Location
    • Region: Kitchener

    Price history

    DateEventPrice
    12/19/2025SoldC$860,000-1.7%C$514/sqft
    Source: ITSO #40762924 Report a problem
    6/10/2022Listing removed--
    Source: Cornerstone Association of REALTORS® - Hamilton-Burlington #H4137334 Report a problem
    6/6/2022Listed for saleC$874,900+36.7%C$523/sqft
    Source: Cornerstone Association of REALTORS® - Hamilton-Burlington #H4137334 Report a problem
    7/9/2019Listing removedC$639,900C$382/sqft
    Source: CENTURY 21 Heritage House Ltd. #30703687 Report a problem
    12/21/2018Listed for saleC$639,900C$382/sqft
    Source: CENTURY 21 Heritage House Ltd. #30703687 Report a problem

    Public tax history

    Tax history is unavailable.

    Neighborhood: Vanier

    Nearby schools

    GreatSchools rating

    No schools nearby

    We couldn't find any schools near this home.

    Schools provided by the listing agent
    • Elementary: Wilson Ave P.S. / St. Aloysius
    • High: Eastwood C.I. / St. Mary's S.S.

    Source: ITSO. This data may not be complete. We recommend contacting the local school district to confirm school assignments for this home.