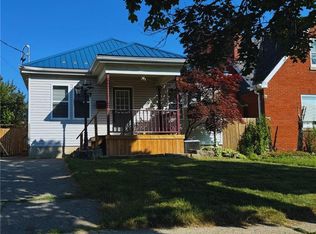
Move in ready, charming 2 Story 3 bedroom one bathroom home in a quiet neighbourhood. Partially fenced backyard with a beautiful deck for entertaining. Updated kitchen including cabinetry, paint and flooring. A/C replaced in 2023 . Most windows are vinyl and main level has California shutters. Enclosed Front Porch and Private 2 car driveway. Located close to schools, shopping, public transportation and parks.
Sold for $445,000
C$445,000
52 Bishop St, Brantford, ON N3S 1M2
3beds
1,100sqft
Single Family Residence, Residential
Built in ----
3,920 Square Feet Lot
$-- Zestimate®
C$405/sqft
C$2,064 Estimated rent
Home value
Not available
Estimated sales range
Not available
Not available
Owner options
List your home for rent
C$2,064/mo
Rent Zestimate®
Find your next renter with Zillow Rental Manager. Plus, with online applications, you can quickly screen prospective tenants – for free.
C$2,064/mo
Rent Zestimate®
Refinance and save
C$1,881/mo
Est. payment
Refinancing to a lower rate could help reduce your monthly payments and save thousands over the life of the loan.
C$1,881/mo
Est. payment
Explore your selling options
Work with a Zillow partner agent
Leverage their expertise and Zillow's premium Showcase listings to get your home seen by more buyers.
Get startedList with your own agent
Get your home in front of millions of buyers by listing it on Zillow.
Learn how to do itSell it yourself
Take full control of how buyers see your home on Zillow by listing For Sale by Owner (FSBO).
List your homeWhat's special
Partially fenced backyardBeautiful deck for entertainingMost windows are vinylEnclosed front porch
Zillow last checked:
Listing updated:
Listed by:
Aline Verbunt, Salesperson,
Gale Group Realty Brokerage
Source: ITSO,MLS®#: 40816949Originating MLS®#: Cornerstone Association of REALTORS®
Facts & features
Interior
Bedrooms & bathrooms
- Bedrooms: 3
- Bathrooms: 1
- Full bathrooms: 1
Other
- Level: Second
Bedroom
- Level: Second
Bedroom
- Level: Second
Bathroom
- Features: 4-Piece
- Level: Second
Dining room
- Level: Main
Family room
- Level: Main
Foyer
- Level: Main
Kitchen
- Level: Main
Laundry
- Level: Basement
Other
- Level: Basement
Sunroom
- Level: Main
Heating
- Forced Air, Natural Gas
Cooling
- Central Air
Appliances
- Included: Dryer, Freezer, Refrigerator, Stove, Washer
Features
- None
- Basement: Partial,Unfinished
- Has fireplace: No
Interior area
- Total structure area: 1,100
- Total interior livable area: 1,100 sqft
- Finished area above ground: 1,100
Property
Parking
- Total spaces: 2
- Parking features: Private Drive Single Wide
- Uncovered spaces: 2
Features
- Stories: 2
- Frontage type: West
- Frontage length: 40.25
Lot
- Size: 3,920 Square Feet
- Dimensions: 40.25 x
- Features: Urban, Park, Public Transit, Schools, Shopping Nearby
Details
- Parcel number: 320960047
- Zoning: RC
Construction
Type & style
- Home type: SingleFamily
- Property subtype: Single Family Residence, Residential
Materials
- Aluminum Siding, Brick
- Roof: Asphalt Shing
Condition
- 100+ Years
- New construction: No
Utilities & green energy
- Sewer: Sewer (Municipal)
- Water: Municipal-Metered
Community & HOA
Location
- Region: Brantford
Financial & listing details
- Price per square foot: C$405/sqft
- Annual tax amount: C$2,935
- Date on market: 4/1/2026
- Inclusions: Dryer, Freezer, Refrigerator, Stove, Washer
Price history
| Date | Event | Price |
|---|---|---|
| 7/3/2026 | Sold | C$445,000C$405/sqft |
Source: ITSO #40816949 Report a problem | ||
Public tax history
Tax history is unavailable.
Neighborhood: Eagle Place
Nearby homes
- C$--2 bd1 ba798 sqft46 Bishop St, Brantford, ON N3S1M2Off Market
- C$499,9995 bd-- ba1.1k sqft63 Mintern Ave, Brantford, ON N3S1L2For Sale
- C$459,9992 bd1 ba907 sqft49 Mintern Ave, Brantford, ON N3S1K9For Sale

- C$814,9994 bd3 ba-- sqft54 Walter St, Brantford, ON N3S1N8For Sale

- C$--2 bd1 ba643 sqft55 Gordon St, Brantford, ON N3S2N3Off Market
- C$430,0003 bd1 ba1k sqft17 Blossie St, Brantford, ON N3S2V7Sold
- C$489,9004 bd2 ba1.2k sqft36 Walter St, Brantford, ON N3S1N6For Sale
- C$1,2992 bd1 ba-- sqft21 Ruth St #BASEMENT, Brantford, ON N3S1L7For Rent
Nearby schools
GreatSchools rating
No schools nearby
We couldn't find any schools near this home.
- Ontario
- Brant County
- Brantford
- N3S 1M2
- Eagle Place
- 52 Bishop St
