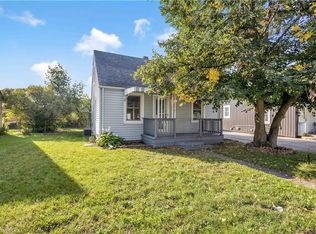
Welcome to 30 Lida Street in Brantford's established Eagle Place neighbourhood. This lovely bungalow offers 1,109 sq ft, 3 large bedrooms, 1 bathroom on a deep 40' x 120' lot with a fully fenced backyard. The foyer leads into the main living area, where newer laminate flooring runs throughout the main floor. The living room features a large front window that fills the space with natural light. The renovated eat-in kitchen (2023) features white shaker-style cabinetry, contrasting dark countertops, a modern tile backsplash and plenty of cupboard and counter space. In addition, the kitchen has space for a kitchen table and features stainless steel appliances that include a built-in dishwasher, making it a practical space for everyday meals. The main floor is complete with 3 spacious bedrooms and a 4-piece bathroom with a shower-tub combination. The unfinished basement provides additional storage space and includes a laundry area. The fully fenced backyard features a garden shed and a generous lawn framed by mature trees, providing plenty of room for outdoor activities and enjoying the yard. Features include: Newer windows and newer laminate flooring throughout main floor, and upgraded (2023) central air. Located in Brantford's established Eagle Place neighbourhood, this home is close to schools and everyday amenities.
Under contract
C$479,500
30 Lida St, Brantford, ON N3S 2P9
3beds
1baths
Single Family Residence
Built in ----
4,423 Square Feet Lot
$-- Zestimate®
C$--/sqft
C$-- HOA
What's special
- 16 days
- 32
- 0
Zillow last checked:
Listing updated:
Listed by:
RE/MAX ESCARPMENT REALTY INC.
Source: TRREB,MLS®#: X14109930 Originating MLS®#: Toronto Regional Real Estate Board
Facts & features
Interior
Bedrooms & bathrooms
- Bedrooms: 3
- Bathrooms: 1
Bedroom
- Level: Main
- Dimensions: 2.39 x 3.05
Bedroom
- Level: Main
- Dimensions: 3.53 x 4.47
Bedroom
- Level: Main
- Dimensions: 3.05 x 3.05
Bathroom
- Level: Main
- Dimensions: 35.48 x 1.52
Kitchen
- Level: Main
- Dimensions: 3 x 6.3
Living room
- Level: Main
- Dimensions: 3.53 x 6.3
Heating
- Forced Air, Gas
Cooling
- Central Air
Features
- Primary Bedroom - Main Floor
- Basement: Unfinished,Full
- Has fireplace: No
Interior area
- Living area range: 1100-1500 null
Video & virtual tour
Property
Parking
- Total spaces: 2
- Parking features: Private, Other
Features
- Exterior features: Privacy
- Pool features: None
- Waterfront features: None
Lot
- Size: 4,423 Square Feet
- Features: Fenced Yard
- Topography: Dry,Flat
Details
- Parcel number: 320960131
Construction
Type & style
- Home type: SingleFamily
- Architectural style: Bungalow
- Property subtype: Single Family Residence
- Attached to another structure: Yes
Materials
- Board & Batten
- Foundation: Concrete
- Roof: Asphalt Shingle
Utilities & green energy
- Sewer: Sewer
- Utilities for property: Street Lights
Community & HOA
Community
- Security: None
Location
- Region: Brantford
Financial & listing details
- Annual tax amount: C$3,206
- Date on market: 10/23/2026
Price history
Price history is unavailable.
Public tax history
Tax history is unavailable.
Climate risks
Neighborhood: Eagle Place
Nearby schools
GreatSchools rating
No schools nearby
We couldn't find any schools near this home.

Similar homes
- C$529,0003 bd2 ba1k sqft26 Main St, Brantford, ON N3R 3X4For Sale
 MLS ID #40874302, Shane Hamelin, Salesperson, Chase Realty Inc.. ITSO
- C$499,9003 bd1 ba1k sqft50 Strathcona Ave, Brantford, ON N3S 1T5For Sale
 MLS ID #40851928, Carrie Massey, Salesperson, Keller Williams Complete Realty. ITSO
- C$449,9002 bd2 ba1.5k sqft171 Drummond St, Brantford, ON N3S 6A6For Sale
 MLS ID #40862394, Kate Mcginnis, Salesperson, Re/Max Escarpment Realty Inc.. ITSO
- C$559,9005 bd2 ba1.1k sqft177 N Park St, Brantford, ON N3R 4K7For Sale
 MLS ID #40876979, Kyle Jansink, Salesperson, Re/Max Twin City Realty Inc. ITSO
