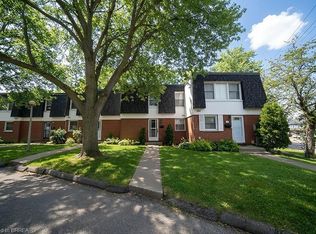
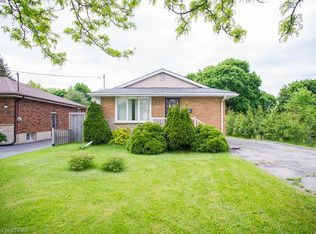
**NOW OFFERED AT $569,900 - Exceptional Value for a Legal Two-Unit Home**Whether you're looking to offset your mortgage, accommodate multi-generational living, or add a high-quality investment property to your portfolio, 260 Bruce Street delivers exceptional flexibility and value.Unlike a traditional duplex, this attractive detached home maintains the character and curb appeal of a single-family residence while offering a fully city-certified legal second suite-a rare opportunity in today's market.Two bright, spacious, and completely self-contained living spaces, the property is move-in ready. Each suite features its own private laundry, while separate hydro meters and two 200-amp electrical panels provide convenience, independence, and long-term appeal for both owners and tenants.Located in Brantford's established East Ward, just off Stanley Street, you'll enjoy a quiet, family-friendly neighbourhood close to Holy Cross Catholic Elementary School, parks, shopping, No Frills, Shoppers Drug Mart, public transit, and quick access to Highway 403. The area continues to attract families, commuters, and investors alike thanks to its affordability, strong rental demand, and convenient access to Hamilton, Cambridge, Kitchener-Waterloo, and the GTA.At the new price of **$569,900**, this property represents one of the strongest values on the market for a detached home with a fully legal second unit. Whether you're building equity while generating rental income or expanding your investment portfolio with a turnkey property, 260 Bruce Street offers the flexibility, upgrades, and location that are increasingly difficult to find at this price point.
For sale
C$569,900
260 Bruce St, Brantford, ON N3S 4Z9
5beds
2baths
Duplex
Built in ----
-- sqft lot
$-- Zestimate®
C$--/sqft
C$-- HOA
What's special
Detached home
- 61 days
- 9
- 0
Zillow last checked:
Listing updated:
Listed by:
REAL BROKER ONTARIO LTD.
Source: TRREB,MLS®#: X13518144 Originating MLS®#: Toronto Regional Real Estate Board
Originating MLS®#: Toronto Regional Real Estate BoardFacts & features
Interior
Bedrooms & bathrooms
- Bedrooms: 5
- Bathrooms: 2
Heating
- Radiant, Gas
Cooling
- None
Features
- Separate Hydro Meter
- Basement: Apartment,Separate Entrance,Walk-Out Access
- Has fireplace: Yes
- Fireplace features: Natural Gas
Interior area
- Living area range: 1100-1500 null
Property
Parking
- Total spaces: 7
- Parking features: Private Double
- Has garage: Yes
Features
- Pool features: None
Lot
- Size: 6,553 Square Feet
Details
- Parcel number: 321270058
Construction
Type & style
- Home type: MultiFamily
- Property subtype: Duplex
Materials
- Brick
- Foundation: Unknown
- Roof: Asphalt Shingle
Utilities & green energy
- Sewer: Sewer
Community & HOA
Location
- Region: Brantford
Financial & listing details
- Annual tax amount: C$4,552
- Date on market: 7/3/2026
Price history
Price history is unavailable.
Public tax history
Tax history is unavailable.
Climate risks
Neighborhood: East Ward
Nearby schools
GreatSchools rating
No schools nearby
We couldn't find any schools near this home.
Similar homes
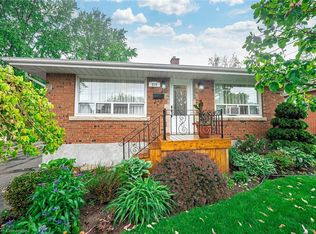
- C$524,9905 bd3 ba-- sqft345 Dalhousie St, Brantford, ON N3S 3V9For Sale
 MLS ID #X13727702, RE/MAX OPTIMUM REALTY. TRREB
 - C$499,9004 bd2 ba1.3k sqft150 Stanley St, Brantford, ON N3S 6N3For Sale
 MLS ID #40856969, Terry Summerhays, Salesperson, Re/Max Twin City Realty Inc. ITSO
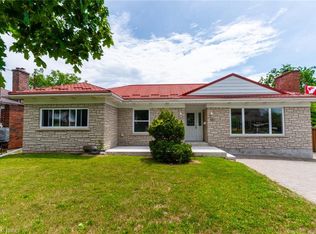
 - C$579,0004 bd2 ba1.4k sqft107 Queensway Dr, Brantford, ON N3R 4X1For Sale
 MLS ID #40844107, George Lou Karmiris, Broker, Century 21 Heritage House LTD. ITSO
 - C$549,9003 bd1 ba1k sqft120 Henry St, Brantford, ON N3S 5C7For Sale
 MLS ID #40850100, Kate Broddick, Salesperson, Revel Realty Inc. ITSO
