***Open House Cancelled.*** Offers Anytime. Detached Bungalow Located In Quiet, Safe Neighbourhood. Massive Lot 45 Feet By 214 Feet. Bright & Spacious. Well-Maintained Family Home. 1,188 Square Feet Above Grade As Per MPAC. Modern Kitchen With Quartz Counter Tops & Stainless Steel Appliances. Laminate Floors In Living Room & Kitchen. Hardwood Floors In All Three Bedrooms. Fully Insulated Finished Basement With Separate Entrance. Backyard Oasis With 400 Square Feet Composite Deck, Above Ground Pool & Hot Tub. Perfect For Entertaining! Many Upgrades Include: Upgraded 200 Amp Electrical Panel, Upgraded Plumbing For Heating & Water, Upgraded Entire Sewer System, Tankless Hot Water System, Dual Zone Hot Water Boiler Heating & Upgraded Roof With Attic Baffles, Blown Insulation & Gutter Guards. Beautiful, Open Concept Home With Potential For Separate Living Spaces & Additional Bedrooms. Convenient Location. Close To Transit, Shops, Parks & Much More. Steps To King George Elementary School & Holy Cross Elementary School. Click On 4K Virtual Tour Now & Don't Miss Out On This Rare Gem!
Sold for $640,000
C$640,000
310 Grey St, Brantford, ON N3S 4X1
3beds
1,188sqft
Single Family Residence, Residential
Built in ----
9,677 Square Feet Lot
$-- Zestimate®
C$539/sqft
C$2,358 Estimated rent
Home value
Not available
Estimated sales range
Not available
Not available
Owner options
List your home for rent
C$2,358/mo
Rent Zestimate®
Find your next renter with Zillow Rental Manager. Plus, with online applications, you can quickly screen prospective tenants – for free.
C$2,358/mo
Rent Zestimate®
Refinance and save
C$2,706/mo
Est. payment
Refinancing to a lower rate could help reduce your monthly payments and save thousands over the life of the loan.
C$2,706/mo
Est. payment
Explore your selling options
Work with a Zillow partner agent
Leverage their expertise and Zillow's premium Showcase listings to get your home seen by more buyers.
Get startedList with your own agent
Get your home in front of millions of buyers by listing it on Zillow.
Learn how to do itSell it yourself
Take full control of how buyers see your home on Zillow by listing For Sale by Owner (FSBO).
List your homeWhat's special
Detached bungalowMassive lotStainless steel appliancesLaminate floorsHardwood floorsFully insulated finished basementBackyard oasis
Zillow last checked:
Listing updated:
Listed by:
Nick Cuong Chuong, Broker,
LPT Realty
Source: ITSO,MLS®#: 40736282Originating MLS®#: Cornerstone Association of REALTORS®
Facts & features
Interior
Bedrooms & bathrooms
- Bedrooms: 3
- Bathrooms: 2
- Full bathrooms: 2
- Main level bathrooms: 1
- Main level bedrooms: 3
Other
- Features: Hardwood Floor
- Level: Main
Bedroom
- Features: Hardwood Floor
- Level: Main
Bedroom
- Features: Hardwood Floor
- Level: Main
Bathroom
- Features: 4-Piece
- Level: Main
Bathroom
- Features: 3-Piece
- Level: Basement
Den
- Level: Basement
Kitchen
- Features: Laminate, Walkout to Balcony/Deck
- Level: Main
Living room
- Features: Laminate
- Level: Main
Recreation room
- Level: Basement
Workshop
- Level: Basement
Heating
- Other
Cooling
- Window Unit(s)
Appliances
- Included: Built-in Microwave, Dishwasher, Dryer, Washer
Features
- None
- Windows: Window Coverings
- Basement: Full,Finished
- Has fireplace: No
Interior area
- Total structure area: 1,188
- Total interior livable area: 1,188 sqft
- Finished area above ground: 1,188
Property
Parking
- Total spaces: 3
- Parking features: Private Drive Single Wide
- Uncovered spaces: 3
Features
- Stories: 1
- Has spa: Yes
- Spa features: Hot Tub
- Frontage type: North
- Frontage length: 45.20
Lot
- Size: 9,677 Square Feet
- Dimensions: 45.2 x 214.11
- Features: Urban, Public Transit, Schools, Shopping Nearby
Details
- Parcel number: 321270110
- Zoning: RC
Construction
Type & style
- Home type: SingleFamily
- Architectural style: Bungalow
- Property subtype: Single Family Residence, Residential
Materials
- Brick
- Foundation: Concrete Perimeter
- Roof: Shingle
Condition
- 51-99 Years
- New construction: No
Utilities & green energy
- Sewer: Sewer (Municipal)
- Water: Municipal
Community & HOA
Location
- Region: Brantford
Financial & listing details
- Price per square foot: C$539/sqft
- Annual tax amount: C$3,457
- Date on market: 6/2/2025
- Inclusions: Built-in Microwave, Dishwasher, Dryer, Hot Tub, Washer, Window Coverings, Indoor Furniture Negotiable.
Price history
| Date | Event | Price |
|---|---|---|
| 9/9/2025 | Sold | C$640,000C$539/sqft |
Source: ITSO #40736282 Report a problem | ||
Public tax history
Tax history is unavailable.
Neighborhood: East Ward
Nearby homes
- C$499,9004 bd2 ba1.3k sqft150 Stanley St, Brantford, ON N3S6N3For Sale

- C$---- bd-- ba-- sqft45 Maitland St, Brantford, ON N3S6K9Off Market
- C$1,125,000-- bd-- ba3.5k sqft362 Grey St, Brantford, ON N3S4X4Sold
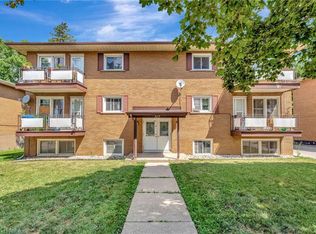
- C$1,8002 bd1 ba-- sqft362 Grey St #3, Brantford, ON N3S4X4For Rent

- C$--3 bd1 ba-- sqft272 Grey St, Brantford, ON N3S4W8Off Market
- C$569,9005 bd2 ba-- sqft260 Bruce St, Brantford, ON N3S4Z9For Sale
- C$---- bd-- ba-- sqft264 Bruce St #A, Brantford, ON N3S4Z9Off Market
- C$445,9003 bd1 ba936 sqft268 Grey St, Brantford, ON N3S4W8For Sale
Nearby schools
GreatSchools rating
No schools nearby
We couldn't find any schools near this home.
- Ontario
- Brant County
- Brantford
- N3S 4X1
- East Ward
- 310 Grey St
