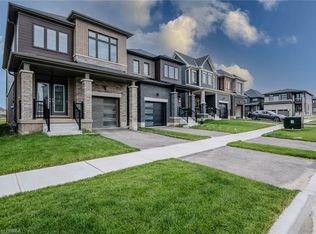
Welcome to 75 Holder Drive, a beautifully maintained freehold townhouse in Brantford's sought-after Empire community with no condo fees. Offering over three levels of functional living space, this home is ideal for families, professionals, or first-time buyers seeking comfort and convenience. The main level features a welcoming foyer with convenient laundry and direct access to a rare full-size backyard. Perfect for family entertaining with plenty of space for children, pets, outdoor entertaining. The bright second level is the heart of the home, showcasing an open-concept modern kitchen with breakfast area, and a walkout to a spacious private deck-perfect for entertaining or relaxing outdoors. Upstairs, the generous primary bedroom offers a walk-in closet and a private 4-piece en-suite, complemented by two additional bedrooms and a second full bathroom. Spacious garage with additional parking in the driveway. Ideally situated in Brantford's desirable and growing West Brant neighborhood. Perfect for families looking for a secure community or investors seeking a great investment opportunity. This home is close to excellent schools, parks, walking trails, shopping, and every day amenities. Whether you're looking for your first home, more space for a growing family, or a solid investment opportunity, 75 Holder Drive offers exceptional value in one of Brantford's most desirable communities.
For sale
C$559,000
75 Holder Dr, Brantford, ON N3T 0W1
3beds
3baths
Townhouse
Built in ----
1,657 Square Feet Lot
$-- Zestimate®
C$--/sqft
C$-- HOA
What's special
Welcoming foyerConvenient laundryRare full-size backyardBright second levelOpen-concept modern kitchenBreakfast areaGenerous primary bedroom
- 18 hours |
- 7 |
- 0 |
Zillow last checked:
Listing updated:
Listed by:
HOMELIFE LANDMARK REALTY INC.
Source: TRREB,MLS®#: X13645584 Originating MLS®#: Toronto Regional Real Estate Board
Originating MLS®#: Toronto Regional Real Estate BoardFacts & features
Interior
Bedrooms & bathrooms
- Bedrooms: 3
- Bathrooms: 3
Primary bedroom
- Level: Second
- Dimensions: 3 x 4.57
Bedroom
- Level: Upper
- Dimensions: 2.44 x 2.59
Bedroom
- Level: Upper
- Dimensions: 2.74 x 2.59
Bathroom
- Level: Third
- Dimensions: 0 x 0
Bathroom
- Level: Third
- Dimensions: 0 x 0
Breakfast
- Level: Second
- Dimensions: 4.04 x 2.9
Family room
- Level: Second
- Dimensions: 5.23 x 3.81
Kitchen
- Level: Second
- Dimensions: 4.04 x 4.01
Laundry
- Level: Main
- Dimensions: 0 x 0
Other
- Level: Second
- Dimensions: 0 x 0
Heating
- Forced Air, Gas
Cooling
- Central Air
Features
- None
- Basement: None
- Has fireplace: No
Interior area
- Living area range: 1500-2000 null
Video & virtual tour
Property
Parking
- Total spaces: 2
- Parking features: Available
- Has garage: Yes
Features
- Stories: 3
- Pool features: None
Lot
- Size: 1,657 Square Feet
- Features: Park, Rec./Commun.Centre, School
Details
- Parcel number: 320683351
Construction
Type & style
- Home type: Townhouse
- Property subtype: Townhouse
Materials
- Brick, Vinyl Siding
- Foundation: Poured Concrete
- Roof: Asphalt Shingle
Utilities & green energy
- Sewer: Sewer
Community & HOA
Location
- Region: Brantford
Financial & listing details
- Annual tax amount: C$3,979
- Date on market: 8/6/2026
H
HOMELIFE LANDMARK REALTY INC.
By pressing Contact Agent, you agree that the real estate professional identified above may call/text you about your search, which may involve use of automated means and pre-recorded/artificial voices. You don't need to consent as a condition of buying any property, goods, or services. Message/data rates may apply. You also agree to our Terms of Use. Zillow does not endorse any real estate professionals. We may share information about your recent and future site activity with your agent to help them understand what you're looking for in a home.
Price history
Price history is unavailable.
Public tax history
Tax history is unavailable.
Climate risks
Neighborhood: Shellard Lane
Nearby schools
GreatSchools rating
No schools nearby
We couldn't find any schools near this home.
- C$2,9503 bd4 ba-- sqft14 Holder Dr, Brantford, ON N3T0W1For Rent

- C$--3 bd3 ba1.9k sqft279 Gillespie Dr, Brantford, ON N3T0W1Off Market

- C$---- bd-- ba-- sqft18 Holder Dr, Brantford, ON N3T0W1Off Market
- C$--3 bd3 ba1.8k sqft62 Bellhouse Ave, Brantford, ON N3T0W1Off Market
- C$2,5003 bd3 ba-- sqft29 June Callwood Way, Brantford, ON N3T0V1For Rent
- C$---- bd-- ba-- sqft67 Holder Dr, Brantford, ON N3T0W8Off Market
- C$577,0003 bd3 ba1.4k sqft10 June Callwood Way, Brantford, ON N3T0V1Sold
- C$728,8883 bd3 ba-- sqft6 Broddy Ave, Brantford, ON N3T0V2For Sale
Similar homes
- C$529,8803 bd3 ba-- sqft65 Holder Dr, Brantford, ON N3T 0W8For Sale
 MLS ID #X13637258, ROYAL LEPAGE CERTIFIED REALTY. TRREB
 - C$599,0004 bd4 ba-- sqft44 English Ln, Brantford, ON N3T 0H1For Sale
 MLS ID #X13645944, RE/MAX REALTY SERVICES INC.. TRREB
 - C$549,0003 bd3 ba-- sqft1 Greig St, Brantford, ON N3T 0W5For Sale
 MLS ID #X13495122, CENTURY 21 PERCY FULTON LTD.. TRREB
 - C$649,9003 bd3 ba-- sqft29 Strickland Ave, Brantford, ON N3T 0X7New Construction
 MLS ID #X13618424, SPECTRUM REALTY SERVICES INC.. TRREB
 - C$684,9004 bd3 ba-- sqft152 Munro Cir, Brantford, ON N3T 0R3For SaleMLS ID #X13643852, ROYAL LEPAGE REAL ESTATE SERVICES LTD.. TRREB
- C$669,9003 bd3 ba-- sqft27 Strickland Ave, Brantford, ON N3T 0X7For SaleMLS ID #X13618432, SPECTRUM REALTY SERVICES INC.. TRREB
- C$545,0003 bd4 ba-- sqft17 Dwyer Ct, Brantford, ON N3T 0G8For SaleMLS ID #X13228464, Sotheby's International Realty Canada, Brokerage. TRREB
- C$689,9003 bd3 ba-- sqft31 Strickland Ave, Brant, ON N3T 0X7New ConstructionMLS ID #X13618420, SPECTRUM REALTY SERVICES INC.. TRREB
- C$639,9003 bd3 ba-- sqft19 Molnar Cres, Brantford, ON N3T 0X3For SaleMLS ID #X12967960, TRIMAXX REALTY LTD.. TRREB
- C$579,9904 bd3 ba-- sqft620 Colborne St W #51, Brantford, ON N3T 0Y1For SaleMLS ID #X13455212, SPECTRUM REALTY SERVICES INC.. TRREB
- C$699,9004 bd3 ba-- sqft164 N Munro Cir, Brantford, ON N3T 0R3For SaleMLS ID #X13627422, INX LANDMARK REALTY. TRREB
- C$575,0003 bd3 ba-- sqft30 Bowery Rd, Brantford, ON N3V 0A9For SaleMLS ID #X13226562, RE/MAX GOLD REALTY INC.. TRREB
- C$659,8003 bd3 ba-- sqft16 Monteith Dr S, Brantford, ON N3T 0W6For SaleMLS ID #X13517330, RE/MAX REAL ESTATE CENTRE INC.. TRREB
- C$499,0004 bd3 ba-- sqft585 Colborne St #1303, Brantford, ON N3S 3P6For SaleMLS ID #X13611286, IQI GLOBAL REAL ESTATE. TRREB
- C$649,0003 bd3 ba-- sqft163 Wilmot Rd, Brantford, ON N3T 0W5For SaleMLS ID #X13135104, RE/MAX SKYWAY REALTY INC.. TRREB
- C$589,9903 bd3 ba-- sqft520 Grey St #20, Brantford, ON N3S 0K1For SaleMLS ID #X13593198, EXP REALTY. TRREB
- C$728,8883 bd3 ba-- sqft6 Broddy Ave, Brantford, ON N3T 0V2For SaleMLS ID #X13532340, RIGHT AT HOME REALTY INC.. TRREB
- C$665,0004 bd4 ba-- sqft28 Bowery Rd, Brantford, ON N3V 0A9For SaleMLS ID #X13595490, TRI-CITY PROFESSIONAL REALTY INC.. TRREB
- C$549,0005 bd3 ba-- sqft345 Dalhousie St, Brantford, ON N3S 3V9For SaleMLS ID #X13616856, RE/MAX OPTIMUM REALTY. TRREB
- C$534,9003 bd2 ba-- sqft69 Saint Paul Ave, Brantford, ON N3T 4E7For SaleMLS ID #X13601192, RE/MAX TWIN CITY REALTY INC.. TRREB
