Brick spacious bungalow totally redone inside in 2024. Custom dovetail white kitchen. Hard surface counters. Luxury vinyl floors though out. Updated wiring, plumbing, pot lights, spay foam insulation, new drywall. New windows throughout by McNaught with warranty for new owner. Two large bedrooms on main floor , two down with recreation room. Kitchen open to the living area. New door on garage. Full basement. Big yard. Furnace 2013, Central air 2014. Water sewer lines redone at the road. . This is an amazing location for walking to school, hospital, grocery and beer store, transportation, parks. 5 yr old roof shingles. Hot water tank 2013 is owned.
For sale
C$599,900
55 Grand St, Brantford, ON N3R 4B3
4beds
1,150sqft
Single Family Residence, Residential
Built in ----
5,572 Square Feet Lot
$-- Zestimate®
C$522/sqft
C$-- HOA
What's special
Brick spacious bungalowCustom dovetail white kitchenHard surface countersUpdated wiringPot lightsNew drywallNew door on garage
- 6 days
- 1
- 0
Zillow last checked:
Listing updated:
Listed by:
Teri Davidson, Broker,
Century 21 Heritage Group Ltd
Source: ITSO,MLS®#: 40836141Originating MLS®#: Brantford Regional Real Estate Association Inc.
Facts & features
Interior
Bedrooms & bathrooms
- Bedrooms: 4
- Bathrooms: 1
- Full bathrooms: 1
- Main level bathrooms: 1
- Main level bedrooms: 2
Other
- Description: new flooring
- Level: Main
- Area: 143.65
- Dimensions: 11ft. 5in. x 13ft. 0in.
Bedroom
- Level: Main
- Area: 133.47
- Dimensions: 12ft. 9in. x 11ft. 4in.
Bedroom
- Level: Basement
- Area: 104.4
- Dimensions: 13ft. 5in. x 8ft. 0in.
Bedroom
- Level: Basement
- Area: 308.84
- Dimensions: 28ft. 0in. x 11ft. 3in.
Bathroom
- Description: all redone. Heated floors
- Features: 4-Piece
- Level: Main
Kitchen
- Description: Beautiful custom kitchen
- Level: Main
- Area: 143.78
- Dimensions: 11ft. 6in. x 13ft. 0in.
Other
- Description: new drywall, new flooring
- Level: Main
- Area: 275.75
- Dimensions: 11ft. 3in. x 25ft. 0in.
Recreation room
- Level: Basement
- Area: 277.21
- Dimensions: 11ft. 4in. x 25ft. 11in.
Heating
- Natural Gas
Cooling
- Central Air
Appliances
- Included: Water Heater Owned, Dryer, Range Hood, Refrigerator, Stove, Washer
- Laundry: In Basement
Features
- In-law Capability, Water Meter
- Basement: Separate Entrance,Full,Partially Finished
- Has fireplace: No
Interior area
- Total structure area: 2,020
- Total interior livable area: 1,150 sqft
- Finished area above ground: 1,150
- Finished area below ground: 870
Property
Parking
- Total spaces: 4
- Parking features: Attached Garage, Asphalt, Carport
- Attached garage spaces: 1
- Uncovered spaces: 3
Features
- Stories: 1
- Frontage type: East
- Frontage length: 39.80
Lot
- Size: 5,572 Square Feet
- Dimensions: 39.8 x 140
- Features: Urban, Rectangular, Playground Nearby, Public Transit, Schools, Shopping Nearby
Details
- Additional structures: None
- Parcel number: 322870029
- Zoning: RC
Construction
Type & style
- Home type: SingleFamily
- Property subtype: Single Family Residence, Residential
Materials
- Brick
- Foundation: Poured Concrete
- Roof: Asphalt Shing
Condition
- 51-99 Years
- New construction: No
Utilities & green energy
- Sewer: Sewer (Municipal)
- Water: Municipal, Unknown
Community & HOA
Location
- Region: Brantford
Financial & listing details
- Price per square foot: C$522/sqft
- Annual tax amount: C$3,400
- Date on market: 10/30/2026
- Inclusions: Dryer, Range Hood, Refrigerator, Stove, Washer, None
Price history
Price history is unavailable.
Public tax history
Tax history is unavailable.
Climate risks
Neighborhood: Terrace Hill
Nearby schools
GreatSchools rating
No schools nearby
We couldn't find any schools near this home.


Similar homes
- C$649,9003 bd3 ba1k sqft20 Horner St, Brantford, ON N3R 2C4For Sale
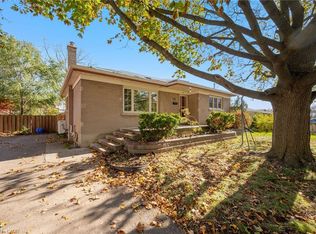 MLS ID #40875160, Gary Singh, Salesperson, Royal Lepage Signature Realty. ITSO
- C$575,0002 bd2 ba928 sqft45 Frank St, Brantford, ON N3T 5E1For Sale
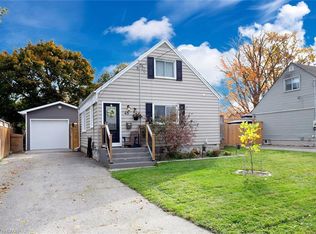 MLS ID #40875091, Henk Vanden Beukel, Salesperson, Royal LePage NRC Realty Inc.. ITSO
- C$499,9003 bd2 ba1.3k sqft9 Walter St, Brantford, ON N3S 1N4For Sale
 MLS ID #40875449, Peter Ligori, Salesperson, Re/Max Twin City Realty Inc. ITSO
- C$599,0003 bd2 ba1k sqft82 Beaver Cres, Brantford, ON N3P 1H8For Sale
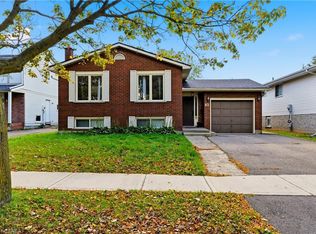 MLS ID #40870037, Ryand Campbell, Salesperson, Re/Max Twin City Realty Inc. ITSO
