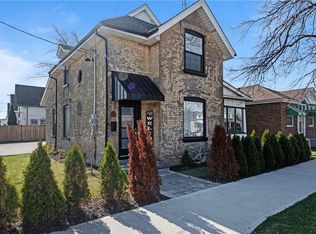
An excellent opportunity for business owners, entrepreneurs and investors! Welcome to 130 St. George Street, a versatile mixed-use property conveniently located in Brantford, offering main-floor commercial space and a self-contained one-bedroom apartment above. Previously operated as a hair salon, the main level features a bright, spacious commercial area, additional room, washroom and laundry space, providing a functional layout for a variety of potential business uses. Upstairs, the one-bedroom apartment offers a kitchen, full bathroom, comfortable living area and bedroom, creating an opportunity for rental income or an owner-occupied live/work arrangement. The property also offers a full basement with additional storage and utility space, a private driveway and detached garage. With approximately 1,399 sq. ft. above grade, this property offers flexibility for both business and residential needs. Zoned IC-PP (Intensification Corridor, Pedestrian Prominent Area), the location supports a mixed-use setting with convenient access to surrounding businesses, services and amenities. Vacant possession will be provided on closing, allowing the next owner to establish their business, occupy the residential space or explore investment opportunities without existing tenancies. An affordable opportunity to own a commercial and residential property in Brantford.
For sale
C$389,000
130 Saint George St, Brantford, ON N3R 1V6
1beds
1,688sqft
Single Family Residence, Residential
Built in 1910
5,148 Square Feet Lot
$-- Zestimate®
C$230/sqft
C$-- HOA
What's special
Bright spacious commercial areaAdditional roomLaundry spacePrivate drivewayDetached garage
- 4 days
- 18
- 0
Zillow last checked:
Listing updated:
Listed by:
Jon Alonzo, Salesperson,
Royal LePage Brant Realty,
Jason Tangorra, Broker of Record,
Royal LePage Brant Realty
Source: ITSO,MLS®#: 40874168Originating MLS®#: Brantford Regional Real Estate Association Inc.
Facts & features
Interior
Bedrooms & bathrooms
- Bedrooms: 1
- Bathrooms: 2
- Full bathrooms: 1
- 1/2 bathrooms: 1
- Main level bathrooms: 1
Other
- Features: Walk-in Closet
- Level: Second
Bathroom
- Features: 2-Piece
- Level: Main
Bathroom
- Features: 4-Piece
- Level: Second
Basement
- Level: Basement
Bonus room
- Level: Basement
Eat in kitchen
- Level: Second
Family room
- Features: Walk-in Closet
- Level: Second
Laundry
- Level: Main
Living room
- Level: Main
Porch
- Level: Main
Sitting room
- Level: Main
Utility room
- Level: Basement
Heating
- Electric
Cooling
- None
Appliances
- Included: Refrigerator, Stove
Features
- Other
- Basement: Full,Partially Finished
- Has fireplace: No
Interior area
- Total structure area: 1,688
- Total interior livable area: 1,688 sqft
- Finished area above ground: 1,688
Property
Parking
- Total spaces: 3
- Parking features: Detached Garage, Private Drive Single Wide
- Garage spaces: 1
- Uncovered spaces: 2
Features
- Stories: 2
- Frontage type: South
- Frontage length: 39.00
Lot
- Size: 5,148 Square Feet
- Dimensions: 39 x 132
- Features: Rural, Highway Access, Hospital, Major Highway, Place of Worship, Playground Nearby, Public Transit, Shopping Nearby
Details
- Parcel number: 321720012
- Zoning: IC-PP
Construction
Type & style
- Home type: SingleFamily
- Architectural style: Traditional
- Property subtype: Single Family Residence, Residential
Materials
- Brick
- Foundation: Block
- Roof: Asphalt Shing
Condition
- 100+ Years
- New construction: No
- Year built: 1910
Utilities & green energy
- Sewer: Sewer (Municipal)
- Water: Municipal
Community & HOA
Location
- Region: Brantford
Financial & listing details
- Price per square foot: C$230/sqft
- Annual tax amount: C$4,238
- Date on market: 11/2/2026
- Inclusions: Refrigerator, Stove
Price history
| Date | Event | Price |
|---|---|---|
| 11/2/2026 | Listed for sale | C$389,000C$230/sqft |
Source: ITSO #40874168 Report a problem | ||
| 5/3/2022 | Listing removed | -- |
Source: Zillow Rental Network_1 Report a problem | ||
| 4/7/2022 | Listed for rent | C$1,700C$1/sqft |
Source: Zillow Rental Network_1 #40236011 Report a problem | ||
Public tax history
Tax history is unavailable.
Climate risks
Neighborhood: Terrace Hill
Nearby schools
GreatSchools rating
No schools nearby
We couldn't find any schools near this home.

Similar homes
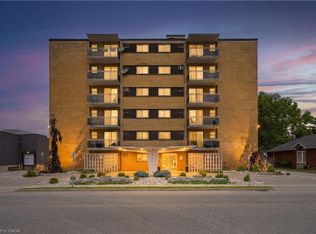
- C$399,0003 bd1 ba1.1k sqft165 Grand River Ave, Brantford, ON N3T 4X7For Sale
 MLS ID #40875884, Cheryl Avarell, Salesperson, Royal LePage Action Realty. ITSO
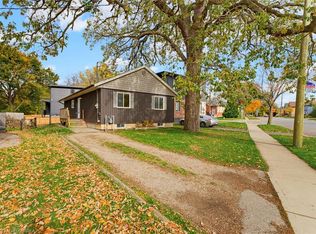
- C$389,9003 bd2 ba1.1k sqft259 West St, Brantford, ON N3R 3V4For Sale
 MLS ID #40874714, Rachel Malik, Salesperson, CENTURY 21 PEOPLE'S CHOICE REALTY INC. BROKERAGE. ITSO
- C$420,0002 bd2 ba1.3k sqft148 Albion St, Brantford, ON N3T 3M9For Sale
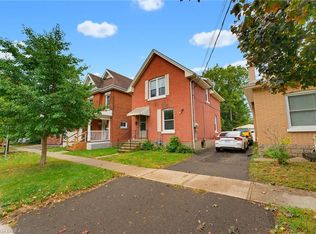 MLS ID #40876364, Kelly Hey, Salesperson, Peak Realty Ltd.. ITSO
- C$399,0003 bd2 ba1.2k sqft47 Grey St, Brantford, ON N3T 2T1For Sale
 MLS ID #40873594, Matt Dickens, Salesperson, Pay It Forward Realty. ITSO
