Step into a truly one-of-a-kind architectural gem that effortlessly blends timeless charm with modern elegance. Featuring an Italian-inspired stucco façade, this home stands out with its distinctive curb appeal and is set on a beautifully landscaped, park-like lot. It’s shaded by two of Brantford’s most majestic trees—a mature Beech and Catalpa—offering natural beauty, privacy, and serenity right in the heart of the city. Inside, you’ll find soaring 10-foot ceilings with crown moulding, hardwood and ceramic floors, and a fully restored turn-of-the-century staircase. Custom California-style shutters allow natural light to pour into every room, creating warmth and character year-round. With four bedrooms and two bathrooms, the layout is both functional and flexible. The main floor offers generous living and dining areas along with a versatile fourth bedroom currently styled as a home office and studio space. The upgraded kitchen features a sleek collection of Samsung smart appliances, quartz counters, and a stylish yet practical layout designed for everyday living and entertaining. This home also includes premium upgrades such as a tankless on-demand water heater, whole-home water filtration and softener systems, and a climate-controlled greenhouse with a 1,000- gallon rainwater reservoir. Additional features include a private driveway with parking for up to five vehicles, a walkout balcony. The unfinished basement with a full walkout door offers plenty of potential for storage, a home gym, or future development. Located just minutes from Highway 403, Shoppers Drug Mart, local shops, and Grand River trails, this home combines luxury, location, and lifestyle.
Sold for $550,000
C$550,000
273 West St, Brantford, ON N3R 3V4
4beds
1,401sqft
Single Family Residence, Residential
Built in ----
-- sqft lot
$-- Zestimate®
C$393/sqft
C$2,738 Estimated rent
Home value
Not available
Estimated sales range
Not available
Not available
Owner options
List your home for rent
C$2,738/mo
Rent Zestimate®
Find your next renter with Zillow Rental Manager. Plus, with online applications, you can quickly screen prospective tenants – for free.
C$2,738/mo
Rent Zestimate®
Refinance and save
C$2,325/mo
Est. payment
Refinancing to a lower rate could help reduce your monthly payments and save thousands over the life of the loan.
C$2,325/mo
Est. payment
Explore your selling options
Work with a Zillow partner agent
Leverage their expertise and Zillow's premium Showcase listings to get your home seen by more buyers.
Get startedList with your own agent
Get your home in front of millions of buyers by listing it on Zillow.
Learn how to do itSell it yourself
Take full control of how buyers see your home on Zillow by listing For Sale by Owner (FSBO).
List your homeWhat's special
Zillow last checked:
Listing updated:
Listed by:
Alla Sharma, Salesperson,
Re/Max Twin City Realty Inc
Source: ITSO,MLS®#: 40751683Originating MLS®#: Brantford Regional Real Estate Association Inc.
Facts & features
Interior
Bedrooms & bathrooms
- Bedrooms: 4
- Bathrooms: 2
- Full bathrooms: 2
- Main level bathrooms: 1
- Main level bedrooms: 1
Bedroom
- Features: Hardwood Floor
- Level: Main
- Area: 110.95
- Dimensions: 11.04 x 10.05
Other
- Features: Hardwood Floor
- Level: Second
- Area: 112.1
- Dimensions: 11.11 x 10.09
Bedroom
- Features: Hardwood Floor
- Level: Second
- Area: 90.6
- Dimensions: 10 x 9.06
Bedroom
- Features: Hardwood Floor
- Level: Second
- Area: 90.54
- Dimensions: 10.06 x 9
Bathroom
- Features: 3-Piece
- Level: Main
Bathroom
- Features: 4-Piece
- Level: Second
Basement
- Level: Basement
- Area: 132.44
- Dimensions: 12.04 x 11
Basement
- Level: Basement
- Area: 144.48
- Dimensions: 12.04 x 12
Dining room
- Level: Main
- Area: 121.32
- Dimensions: 12.06 x 10.06
Kitchen
- Level: Main
- Area: 216.6
- Dimensions: 18.05 x 12
Living room
- Features: Hardwood Floor
- Level: Main
- Area: 133.52
- Dimensions: 12.04 x 11.09
Storage
- Level: Basement
Heating
- Forced Air, Natural Gas
Cooling
- Central Air
Appliances
- Included: Water Heater Owned, Dishwasher, Dryer, Refrigerator, Stove, Washer
Features
- Other
- Basement: Walk-Up Access,Partial,Unfinished
- Has fireplace: No
Interior area
- Total structure area: 1,401
- Total interior livable area: 1,401 sqft
- Finished area above ground: 1,401
Property
Parking
- Total spaces: 5
- Parking features: Asphalt, Private Drive Triple+ Wide
- Uncovered spaces: 5
Features
- Frontage type: North
- Frontage length: 60.10
Lot
- Dimensions: 60.1 x
- Features: Urban, Irregular Lot, Ample Parking, Hospital, Library, Major Highway, Park, Place of Worship, Public Transit, Rec./Community Centre, Schools, Shopping Nearby
- Topography: Terraced
Details
- Parcel number: 321350016
- Zoning: RC
Construction
Type & style
- Home type: SingleFamily
- Architectural style: Two Story
- Property subtype: Single Family Residence, Residential
Materials
- Brick, Stucco
- Foundation: Other
- Roof: Asphalt Shing
Condition
- 100+ Years
- New construction: No
Utilities & green energy
- Sewer: Sewer (Municipal)
- Water: Municipal
Community & HOA
Location
- Region: Brantford
Financial & listing details
- Price per square foot: C$393/sqft
- Annual tax amount: C$3,656
- Date on market: 7/16/2025
- Inclusions: Dishwasher, Dryer, Refrigerator, Stove, Washer, Other
Price history
| Date | Event | Price |
|---|---|---|
| 9/25/2025 | Sold | C$550,000+42.9%C$393/sqft |
Source: ITSO #40751683 Report a problem | ||
| 7/9/2019 | Listing removed | C$385,000C$275/sqft |
Source: CENTURY 21 Professional Group Inc. #30733111 Report a problem | ||
| 5/30/2019 | Listed for sale | C$385,000C$275/sqft |
Source: CENTURY 21 Professional Group Inc. #30733111 Report a problem | ||
Public tax history
Tax history is unavailable.
Neighborhood: Terrace Hill
Nearby homes
- C$--3 bd2 ba1.1k sqft234 Clarence St, Brantford, ON N3R3T5Off Market

- C$494,9003 bd1 ba803 sqft249 Clarence St, Brantford, ON N3R3T6For Sale
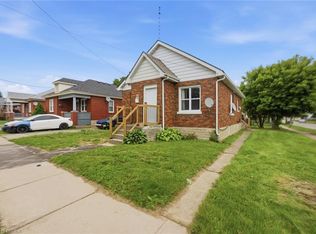
- C$2,1492 bd1 ba956 sqft258 West St #1, Brantford, ON N3R6N1For Rent
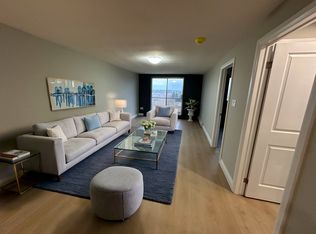
- C$--2 bd1 ba956 sqft258 West St #DE4933C48, Brantford, ON N3R6N1Off Market
- C$--1 bd1 ba800 sqft258 West St #B18CAA928, Brantford, ON N3R6N1Off Market
- C$--1 bd1 ba800 sqft258 West St #1-BEDROOM, Brantford, ON N3R6N1Off Market
- C$--1 bd1 ba800 sqft258 West St #1360119, Brantford, ON N3R6N1Off Market
- C$--2 bd1 ba956 sqft258 West St #1222647, Brantford, ON N3R6N1Off Market
Nearby schools
GreatSchools rating
No schools nearby
We couldn't find any schools near this home.
Schools provided by the listing agent
- Elementary: Central P.S.
- High: Pauline Johnson
Source: ITSO. This data may not be complete. We recommend contacting the local school district to confirm school assignments for this home.
Nearby cities
Nearby neighborhoods
Nearby zip codes
Other Brantford Topics
