Welcome to 141 Race Street, a spacious two-storey home on one of Paris’s most sought-after, tree-lined streets. Featuring four upstairs bedrooms, three full bathrooms, a powder room, two-car garage and fully finished basement, it offers ample space for family living and entertaining. The updated open-concept kitchen includes quartz countertops and connects to the living and dining areas, while the sunken living room adds character with its cozy brick fireplace. The finished lower level provides flexible space for a recreation room, home office, kids’ area or guest accommodations, a new bathroom, plus a large storage room. Outside, the asphalt driveway and the fully fenced backyard features a covered deck for outdoor dining, gatherings, play or pets. Walk to downtown Paris’s shops, restaurants and cafes, with Bean Park and the Grand River just steps away—bring your kayak and reach the water in minutes.
For sale
C$829,900
141 Race St, Brant, ON N3L 3X2
4beds
2,044sqft
Single Family Residence, Residential
Built in 1989
5,224 Square Feet Lot
$-- Zestimate®
C$406/sqft
C$-- HOA
What's special
Spacious two-storey homeFour upstairs bedroomsPowder roomTwo-car garageFully finished basementUpdated open-concept kitchenQuartz countertops
- 17 hours
- 3
- 0
Zillow last checked:
Listing updated:
Listed by:
Katie De Ronde, Salesperson,
Re/Max Escarpment Realty Inc.,
Lauren Harrington, Salesperson,
Re/Max Escarpment Realty Inc.
Source: ITSO,MLS®#: 40864909Originating MLS®#: Brantford Regional Real Estate Association Inc.
Facts & features
Interior
Bedrooms & bathrooms
- Bedrooms: 4
- Bathrooms: 4
- Full bathrooms: 3
- 1/2 bathrooms: 1
- Main level bathrooms: 1
Kitchen
- Level: Main
Heating
- Forced Air, Natural Gas
Cooling
- Central Air
Appliances
- Included: Water Softener, Built-in Microwave, Dishwasher, Dryer, Gas Stove, Refrigerator, Washer
Features
- Central Vacuum, Water Treatment
- Windows: Window Coverings
- Basement: Full,Finished
- Number of fireplaces: 1
- Fireplace features: Living Room, Gas
Interior area
- Total structure area: 3,112
- Total interior livable area: 2,044 sqft
- Finished area above ground: 2,044
- Finished area below ground: 1,068
Property
Parking
- Total spaces: 4
- Parking features: Attached Garage, Garage Door Opener, Front Yard Parking
- Attached garage spaces: 2
- Uncovered spaces: 2
Features
- Stories: 2
- Has spa: Yes
- Spa features: Hot Tub
- Frontage type: West
- Frontage length: 58.00
Lot
- Size: 5,224 Square Feet
- Dimensions: 58 x 90.08
- Features: Urban, Quiet Area
Details
- Parcel number: 322210127
- Zoning: R1
Construction
Type & style
- Home type: SingleFamily
- Architectural style: Traditional
- Property subtype: Single Family Residence, Residential
Materials
- Brick
- Foundation: Concrete Perimeter
- Roof: Asphalt Shing
Condition
- 31-50 Years
- New construction: No
- Year built: 1989
Utilities & green energy
- Sewer: Sewer (Municipal)
- Water: Municipal
Community & HOA
Location
- Region: Brant
Financial & listing details
- Price per square foot: C$406/sqft
- Annual tax amount: C$4,468
- Date on market: 9/22/2026
- Inclusions: Built-in Microwave, Central Vac, Dishwasher, Dryer, Garage Door Opener, Gas Stove, Hot Tub, Refrigerator, Washer, Window Coverings, Hot Tub And Dryer Are Both Sold As Is. Both In Working Order.
Price history
| Date | Event | Price |
|---|---|---|
| 9/22/2026 | Listed for sale | C$829,900C$406/sqft |
Source: ITSO #40864909 Report a problem | ||
Public tax history
Tax history is unavailable.
Climate risks
Neighborhood: N3L
Nearby schools
GreatSchools rating
No schools nearby
We couldn't find any schools near this home.

Similar homes
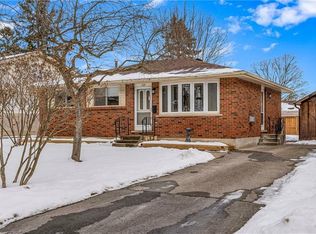
- C$849,9004 bd2 ba2k sqft27 Olivetree Rd, Brantford, ON N3R 5E9For Sale
 MLS ID #40864802, Sarah Tolhurst, Salesperson, Coldwell Banker Momentum Realty. ITSO
 - C$749,0003 bd4 ba1.5k sqft19 Baker Ln, Brant, ON N3L 0K3For Sale
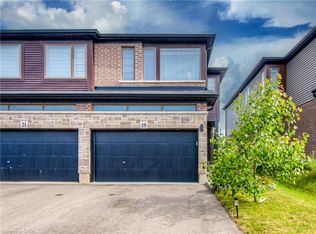 MLS ID #40864236, Bill Chahal, Broker, RE/MAX REAL ESTATE CENTRE INC.. ITSO
 - C$850,0004 bd4 ba2.2k sqft7 Morris St, Brant, ON N3L 0E8For Sale
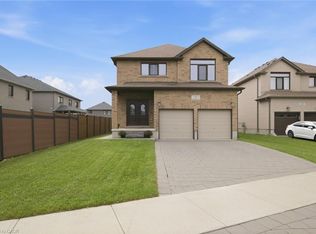 MLS ID #40859336, Jackie Mcdonald, Salesperson, RE/MAX Twin City Realty Inc.. ITSO
 - C$840,0004 bd4 ba2.1k sqft21 Irongate Dr, Brant, ON N3L 4G4For Sale
 MLS ID #40837543, Andrea Clendening, Broker, Re/Max Escarpment Realty Inc.. ITSO
