Welcome to 4 Jasmine Drive - A Beautifully Updated Family Home! Situated on a spacious 60' x 150' lot in a sought-after, family-friendly neighbourhood, this all-brick 4-bedroom, 3-bathroom home offers 2,067 sq ft across the main and second floors, with traditional charm and generous principal rooms throughout. Recent updates include a new oak staircase, new luxury vinyl flooring on the main and second floors, and fully renovated main and second floor bathrooms. Major mechanical upgrades add peace of mind: new 200 amp electrical service, furnace, and A/C (2023), plus new plumbing and electrical in the basement (2024). The basement is drywalled and ready to finish with luxury vinyl flooring, kitchen cabinets, appliances and bathroom fixtures on-site (not yet installed), a great opportunity to add a bedroom, bathroom, and kitchen. Note: there is no separate basement entrance. Enjoy an attached 2-car garage and a large, fully fenced yard, perfect for kids, pets, and entertaining. A rare chance to own a home with major updates already done, in a wonderful community close to schools, parks, and amenities. Book your showing today!
For sale
C$799,900
4 Jasmine Dr, Brant, ON N3L 3P7
4beds
2,067sqft
Single Family Residence, Residential
Built in 1979
9,000 Square Feet Lot
$-- Zestimate®
C$387/sqft
C$-- HOA
What's special
Traditional charmGenerous principal roomsNew oak staircaseLarge fully fenced yard
- 20 hours
- 3
- 0
Zillow last checked:
Listing updated:
Listed by:
Mindy Forrester, Salesperson,
Peak Realty Ltd.
Source: ITSO,MLS®#: 40865090Originating MLS®#: Brantford Regional Real Estate Association Inc.
Facts & features
Interior
Bedrooms & bathrooms
- Bedrooms: 4
- Bathrooms: 3
- Full bathrooms: 2
- 1/2 bathrooms: 1
- Main level bathrooms: 1
Other
- Level: Second
- Area: 231.98
- Dimensions: 21ft. 7in. x 11ft. 1in.
Bedroom
- Level: Second
- Area: 121.58
- Dimensions: 12ft. 5in. x 10ft. 9in.
Bedroom
- Level: Second
- Area: 110
- Dimensions: 11ft. 0in. x 10ft. 0in. x 0ft. 0in.
Bedroom
- Level: Second
- Area: 88.63
- Dimensions: 11ft. 1in. x 8ft. 5in.
Bathroom
- Features: 2-Piece
- Level: Main
Bathroom
- Features: 3-Piece
- Level: Second
Bathroom
- Features: 3-Piece, Ensuite
- Level: Second
Dining room
- Level: Main
- Area: 122.1
- Dimensions: 11ft. 9in. x 11ft. 1in.
Family room
- Level: Main
- Area: 187.17
- Dimensions: 17ft. 0in. x 11ft. 1in. x 0ft. 0in.
Kitchen
- Level: Main
- Area: 143.83
- Dimensions: 13ft. 4in. x 11ft. 3in.
Laundry
- Level: Main
- Area: 64.24
- Dimensions: 8ft. 3in. x 8ft. 0in. x 0ft. 0in.
Living room
- Level: Main
- Area: 187.5
- Dimensions: 17ft. 3in. x 11ft. 1in.
Heating
- Forced Air, Natural Gas
Cooling
- Central Air
Appliances
- Included: Water Heater, Dishwasher, Dryer, Refrigerator, Stove, Washer
Features
- Auto Garage Door Remote(s), Built-In Appliances, Ceiling Fan(s)
- Windows: Window Coverings
- Basement: Full,Partially Finished
- Number of fireplaces: 1
- Fireplace features: Electric, Family Room
Interior area
- Total structure area: 2,067
- Total interior livable area: 2,067 sqft
- Finished area above ground: 2,067
Video & virtual tour
Property
Parking
- Total spaces: 6
- Parking features: Attached Garage, Garage Door Opener, Asphalt, Private Drive Double Wide
- Attached garage spaces: 2
- Uncovered spaces: 4
Features
- Stories: 2
- Patio & porch: Deck
- Frontage type: West
- Frontage length: 60.00
Lot
- Size: 9,000 Square Feet
- Dimensions: 60 x 150
- Features: Urban, Rectangular, Cul-De-Sac, Hospital, Schools, Shopping Nearby
Details
- Parcel number: 322570138
- Zoning: R1
Construction
Type & style
- Home type: SingleFamily
- Architectural style: Traditional
- Property subtype: Single Family Residence, Residential
Materials
- Brick
- Foundation: Poured Concrete
- Roof: Asphalt Shing
Condition
- 31-50 Years
- New construction: No
- Year built: 1979
Utilities & green energy
- Sewer: Sewer (Municipal)
- Water: Municipal
Community & HOA
Location
- Region: Brant
Financial & listing details
- Price per square foot: C$387/sqft
- Annual tax amount: C$4,630
- Date on market: 9/25/2026
- Inclusions: Dishwasher, Dryer, Garage Door Opener, Refrigerator, Stove, Washer, Window Coverings
- Exclusions: None
Price history
| Date | Event | Price |
|---|---|---|
| 9/25/2026 | Listed for sale | C$799,900-23.8%C$387/sqft |
Source: ITSO #40865090 Report a problem | ||
| 3/15/2022 | Listing removed | -- |
Source:  Cornerstone Association of REALTORS® - Hamilton-Burlington #H4127846 Report a problem Cornerstone Association of REALTORS® - Hamilton-Burlington #H4127846 Report a problem | ||
| 3/12/2022 | Price change | C$1,049,900+10.5%C$508/sqft |
Source: Cornerstone Association of REALTORS® - Hamilton-Burlington #H4127846 Report a problem | ||
| 3/2/2022 | Listed for sale | C$949,900C$460/sqft |
Source: Cornerstone Association of REALTORS® - Hamilton-Burlington #H4127846 Report a problem | ||
Public tax history
Tax history is unavailable.
Climate risks
Neighborhood: N3L
Nearby schools
GreatSchools rating
No schools nearby
We couldn't find any schools near this home.
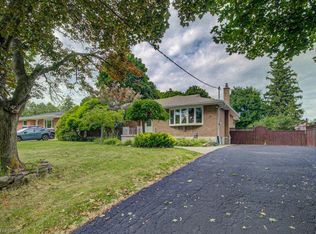
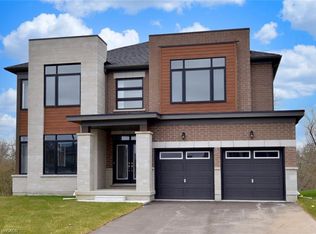
Similar homes
- C$825,0004 bd4 ba2.1k sqft21 Irongate Dr, Brant, ON N3L 4G4For Sale
 MLS ID #40866669, Andrea Clendening, Broker, Re/Max Escarpment Realty Inc.. ITSO
 - C$829,9004 bd4 ba2k sqft141 Race St, Brant, ON N3L 3X2For Sale
 MLS ID #40864909, Katie De Ronde, Salesperson, Re/Max Escarpment Realty Inc.. ITSO
 - C$924,9004 bd2 ba1.5k sqft17 Alexander Ave, Brant, ON N3L 2V6For Sale
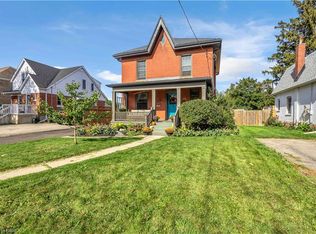 MLS ID #40863665, Peter Ligori, Salesperson, Re/Max Twin City Realty Inc. ITSO
 - C$829,9004 bd2 ba1.3k sqft28 Riverview Ter, Brant, ON N3L 2P4For Sale
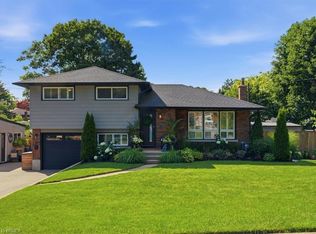 MLS ID #40845999, Adrian Mcstravick, Broker, Re/Max Twin City Realty Inc. ITSO
