Welcome to 146 Flagg Avenue, Freehold end-unit townhome located in the charming and highly sought-after Town of Paris. Offering the feel of a semi-detached home, just-a-few-years-old residence showcases modern finishes, thoughtful design and an inviting neighbourhood surrounded by scenic views and community charm. Approach the home to find excellent curb appeal and the convenience of two parking spaces: one garage, one driveway. Step inside to a carpet-free main level that offers open-concept floor plan including a spacious living area enhanced by wall of windows, allowing natural light to pour in throughout the day. The chef-inspired kitchen is equipped with stainless steel appliances, sleek cabinetry and stylish backsplash. Flowing seamlessly into the adjacent dining area, this layout is perfect for hosting family dinners, celebrations and everyday meals alike. The upper level offers 3 generously sized bedrooms, along with a full laundry room. The primary bedroom is thoughtfully designed with a large walk-in closet plus the luxurious ensuite bathroom features a separate soaker tub and an elegant walk-in shower. The full unfinished basement presents a blank canvas with endless possibilities: whether you envision a home theatre, additional living space, gym or guest suite, the potential is limitless. Step outside to enjoy the rear covered patio, a rare and valuable feature that allows for outdoor enjoyment in all seasons, ideal for relaxing mornings, evening gatherings or quiet moments of retreat with no rear neighbours and a convenient backyard entry leading directly to the main walking path, ideal for walking, jogging, or easy access outdoors. As an end unit, this home benefits from added privacy, extra natural light and enhanced curb appeal. Perfectly positioned, this home is close to top-rated schools, parks, trails, major highways and all modern amenities. Book your private showing today and experience this remarkable property for yourself.
Sold for $610,000
C$610,000
146 Flagg Ave, Brant, ON N3L 0K1
3beds
1,662sqft
Row/Townhouse, Residential
Built in 2021
2,099 Square Feet Lot
$-- Zestimate®
C$367/sqft
C$2,455 Estimated rent
Home value
Not available
Estimated sales range
Not available
Not available
Owner options
List your home for rent
C$2,455/mo
Rent Zestimate®
Find your next renter with Zillow Rental Manager. Plus, with online applications, you can quickly screen prospective tenants – for free.
C$2,455/mo
Rent Zestimate®
Refinance and save
C$2,579/mo
Est. payment
Refinancing to a lower rate could help reduce your monthly payments and save thousands over the life of the loan.
C$2,579/mo
Est. payment
Explore your selling options
Work with a Zillow partner agent
Leverage their expertise and Zillow's premium Showcase listings to get your home seen by more buyers.
Get startedList with your own agent
Get your home in front of millions of buyers by listing it on Zillow.
Learn how to do itSell it yourself
Take full control of how buyers see your home on Zillow by listing For Sale by Owner (FSBO).
List your homeWhat's special
Modern finishesThoughtful designExcellent curb appealCarpet-free main levelOpen-concept floor planChef-inspired kitchenStainless steel appliances
Zillow last checked:
Listing updated:
Listed by:
Anurag Sharma, Broker,
RE/MAX Twin City Realty Inc.
Source: ITSO,MLS®#: 40795157Originating MLS®#: Cornerstone Association of REALTORS®
Facts & features
Interior
Bedrooms & bathrooms
- Bedrooms: 3
- Bathrooms: 3
- Full bathrooms: 2
- 1/2 bathrooms: 1
- Main level bathrooms: 1
Other
- Level: Second
Bedroom
- Level: Second
Bedroom
- Level: Second
Bathroom
- Features: 2-Piece
- Level: Main
Bathroom
- Features: 4-Piece, Ensuite
- Level: Second
Other
- Features: 4-Piece
- Level: Second
Dining room
- Level: Main
Kitchen
- Level: Main
Laundry
- Level: Second
Living room
- Level: Main
Heating
- Forced Air, Natural Gas
Cooling
- Central Air
Appliances
- Included: Water Heater, Dishwasher, Dryer, Range Hood, Refrigerator, Stove, Washer
- Laundry: Electric Dryer Hookup, Gas Dryer Hookup, Laundry Room, Upper Level
Features
- High Speed Internet
- Basement: Development Potential,Full,Unfinished
- Has fireplace: No
Interior area
- Total structure area: 1,662
- Total interior livable area: 1,662 sqft
- Finished area above ground: 1,662
Property
Parking
- Total spaces: 2
- Parking features: Attached Garage, Asphalt, Built-In, Private Drive Single Wide
- Attached garage spaces: 1
- Uncovered spaces: 1
Accessibility
- Accessibility features: None
Features
- Patio & porch: Patio
- Fencing: Partial
- Has view: Yes
- View description: City, Hills, Park/Greenbelt, Trees/Woods
- Waterfront features: Access to Water
- Frontage type: West
- Frontage length: 20.04
Lot
- Size: 2,099 Square Feet
- Dimensions: 20.04 x 104.94
- Features: Urban, Rectangular, Ample Parking, Greenbelt, High Traffic Area, Highway Access, Hospital, Library, Major Highway, Open Spaces, Park, Place of Worship, Playground Nearby, Quiet Area, Rec./Community Centre, School Bus Route, Schools, Shopping Nearby
- Topography: Flat
Details
- Parcel number: 320541457
- Zoning: RM2-23
Construction
Type & style
- Home type: Townhouse
- Architectural style: Two Story
- Property subtype: Row/Townhouse, Residential
- Attached to another structure: Yes
Materials
- Stone, Stucco
- Foundation: Poured Concrete
- Roof: Asphalt Shing
Condition
- 0-5 Years,New Construction
- New construction: Yes
- Year built: 2021
Utilities & green energy
- Sewer: Sewer (Municipal)
- Water: Municipal-Metered
- Utilities for property: Cable Connected, Cell Service, Electricity Connected, Fibre Optics, Garbage/Sanitary Collection, Natural Gas Connected, Recycling Pickup, Street Lights, Phone Connected, Underground Utilities
Community & HOA
Community
- Security: Smoke Detector(s)
Location
- Region: Brant
Financial & listing details
- Price per square foot: C$367/sqft
- Annual tax amount: C$3,477
- Date on market: 1/5/2026
- Inclusions: Dishwasher, Dryer, Range Hood, Refrigerator, Stove, Washer
- Electric utility on property: Yes
- Road surface type: Paved
Price history
| Date | Event | Price |
|---|---|---|
| 3/12/2026 | Sold | C$610,000C$367/sqft |
Source: ITSO #40795157 Report a problem | ||
Public tax history
Tax history is unavailable.
Neighborhood: N3L
Nearby homes
- C$2,4003 bd3 ba-- sqft173 Flagg Ave, Brant, ON N3L0K5For Rent

- C$---- bd-- ba-- sqft26 Doug Foulds Way, Brant, ON N3L0K2Off Market
- C$--2 bd2 ba900 sqft21 Doug Foulds Way #1, Brant, ON N3L0K2Off Market
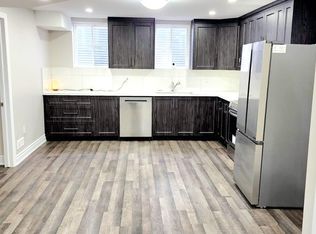
- C$--2 bd2 ba900 sqft21 Doug Foulds Way, Brant, ON N3L0K2Off Market
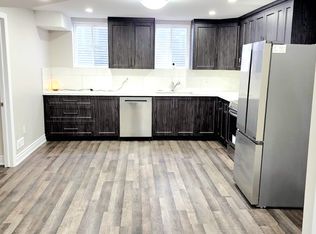
- C$--1 bd1 ba-- sqft21 Doug Foulds Way #1212606, Brant, ON N3L0K2Off Market
- C$--2 bd2 ba900 sqft21 Doug Foulds Way #2, Brant, ON N3L0K2Off Market
- C$---- bd-- ba-- sqft108 Flagg Ave, Brant, ON N3L0K1Off Market
- C$---- bd-- ba-- sqft110 Flagg Ave, Brant, ON N3L0K1Off Market
Nearby schools
GreatSchools rating
No schools nearby
We couldn't find any schools near this home.
Schools provided by the listing agent
- Elementary: Cobblestone Elementary/Sacred Heart Catholic School
Source: ITSO. This data may not be complete. We recommend contacting the local school district to confirm school assignments for this home.
- Ontario
- Brant County
- Brant
- N3L 0K1
- 146 Flagg Ave
