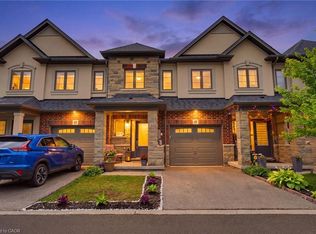
Welcome to this beautifully maintained 3-bedroom, 3-bathroom end unit condo townhouse in the heart of Cambridge, offering approximately 1,500 sq. ft. of thoughtfully designed living space. Featuring a modern open-concept layout with vinyl flooring throughout the main floor, this home seamlessly blends style and functionality, creating the perfect setting for both everyday living and entertaining. The bright and spacious main level flows effortlessly from the living and dining areas to the well-appointed kitchen featuring stainless steel appliances and upgraded quartz countertop, providing a warm and inviting atmosphere for family and guests alike. Upstairs, you'll find three generously sized bedrooms, including a comfortable primary retreat, while the additional bedrooms offer flexibility for growing families, guests, or a home office. With three bathrooms throughout, convenience and comfort are at the forefront of this home's design. Step into your own private outdoor retreat with a fully fenced backyard backing onto a picturesque ravine. Enjoy the beauty of mature trees, peaceful natural surroundings, and exceptional privacy with no rear neighbours. Whether you're entertaining on the patio, watching the kids or pets play safely, or relaxing with your morning coffee, this tranquil setting offers the perfect blend of nature and everyday comfort. Ideally located close to schools, places of worship, restaurants, shopping, and everyday amenities, this property offers the perfect balance of community and convenience. Whether you're a first-time home buyer looking to enter the market, a growing family seeking a welcoming neighbourhood, or a downsizer searching for low maintenance living without compromise, this exceptional home is one you won't want to miss.
For sale
C$629,000
290 Equestrian Way #56, Cambridge, ON N3E 0E7
4beds
3baths
Townhouse
Built in ----
1,633 Square Feet Lot
$-- Zestimate®
C$--/sqft
C$-- HOA
What's special
Modern open-concept layoutWell-appointed kitchenStainless steel appliancesUpgraded quartz countertopThree generously sized bedroomsComfortable primary retreatThree bathrooms throughout
- 8 days |
- 16 |
- 1 |
Zillow last checked:
Listing updated:
Listed by:
CARBONE REALTY INC.
Source: TRREB,MLS®#: X13570530 Originating MLS®#: Toronto Regional Real Estate Board
Originating MLS®#: Toronto Regional Real Estate BoardFacts & features
Interior
Bedrooms & bathrooms
- Bedrooms: 4
- Bathrooms: 3
Primary bedroom
- Level: Third
- Dimensions: 0 x 0
Bedroom 2
- Level: Third
- Dimensions: 0 x 0
Bedroom 3
- Level: Third
- Dimensions: 0 x 0
Bathroom
- Level: Third
- Dimensions: 0 x 0
Den
- Level: Lower
- Dimensions: 0 x 0
Dining room
- Level: Second
- Dimensions: 0 x 0
Kitchen
- Level: Second
- Dimensions: 0 x 0
Living room
- Level: Second
- Dimensions: 0 x 0
Other
- Level: Second
- Dimensions: 0 x 0
Heating
- Forced Air, Gas
Cooling
- Central Air
Features
- Other
- Basement: None
- Has fireplace: Yes
- Fireplace features: Electric
Interior area
- Living area range: 1100-1500 null
Property
Parking
- Total spaces: 2
- Parking features: Private
- Has garage: Yes
Features
- Stories: 2.5
- Pool features: None
Lot
- Size: 1,633 Square Feet
- Features: Irregular Lot
Details
- Parcel number: 037561351
Construction
Type & style
- Home type: Townhouse
- Property subtype: Townhouse
Materials
- Brick, Stucco (Plaster)
- Foundation: Poured Concrete
- Roof: Asphalt Shingle
Utilities & green energy
- Sewer: Sewer
Community & HOA
Location
- Region: Cambridge
Financial & listing details
- Annual tax amount: C$5,292
- Date on market: 7/16/2026
CARBONE REALTY INC.
CARBONE REALTY INC.
By pressing Contact Agent, you agree that the real estate professional identified above may call/text you about your search, which may involve use of automated means and pre-recorded/artificial voices. You don't need to consent as a condition of buying any property, goods, or services. Message/data rates may apply. You also agree to our Terms of Use. Zillow does not endorse any real estate professionals. We may share information about your recent and future site activity with your agent to help them understand what you're looking for in a home.
Price history
Price history is unavailable.
Public tax history
Tax history is unavailable.
Climate risks
Neighborhood: N3E
Nearby schools
GreatSchools rating
No schools nearby
We couldn't find any schools near this home.
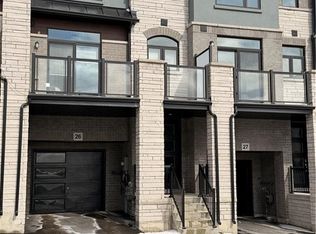
- C$649,9003 bd4 ba1.9k sqft155 Equestrian Way #26, Cambridge, ON N3E0E8For Sale
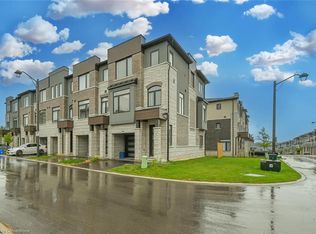
- C$650,0003 bd2 ba1.5k sqft290 Equestrian Way #44, Cambridge, ON N3E0E2Sold
- C$588,8003 bd3 ba1.5k sqft155 Equestrian Way #88, Cambridge, ON N3E0E8For Sale

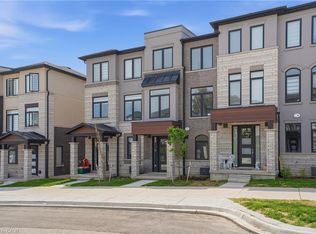
- C$569,0003 bd3 ba1.6k sqft155 Equestrian Way #33, Cambridge, ON N3E0E8For Sale
- C$599,9993 bd3 ba-- sqft290 Equestrian Way #45, Cambridge, ON N3E0E7For Sale
- C$--3 bd3 ba1.7k sqft269 Equestrian Way #63, Cambridge, ON N3E0C7Off Market
- C$905,0004 bd3 ba2.2k sqft403 Equestrian Way, Cambridge, ON N3E0B9Sold
- C$538,9372 bd3 ba1.3k sqft155 Equestrian Way #131, Cambridge, ON N3E0E8For Sale
Similar homes
- C$599,9993 bd3 ba-- sqft290 Equestrian Way #45, Cambridge, ON N3E 0E7For Sale
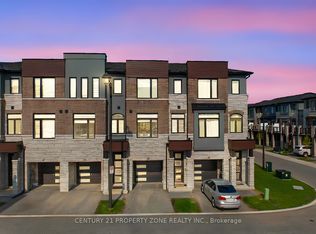 MLS ID #X13561230, CENTURY 21 PROPERTY ZONE REALTY INC.. TRREB
 - C$699,9993 bd3 ba1.4k sqft324 Equestrian Way #49, Cambridge, ON N3E 0E2For Sale
 MLS ID #40843671, Brent Dawdy, Salesperson, ROYAL LEPAGE CROWN REALTY SERVICES. ITSO
 - C$599,0004 bd2 ba-- sqft112 Hollywood Ct, Cambridge, ON N1R 0C7For Sale
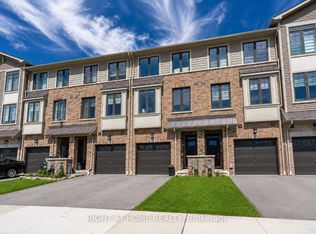 MLS ID #X13583976, RIGHT AT HOME REALTY INC.. TRREB
 - C$599,0003 bd4 ba-- sqft314 Equestrian Way #3, Cambridge, ON N3E 0E2For Sale
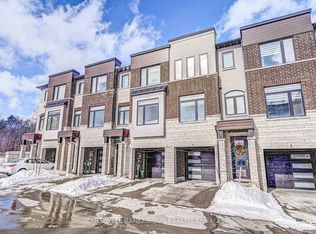 MLS ID #X13515416, COLDWELL BANKER SUN REALTY. TRREB
 - C$649,9003 bd4 ba1.9k sqft155 Equestrian Way #26, Cambridge, ON N3E 0E8For SaleMLS ID #40835135, Maroof Badar, Salesperson, RE/MAX Twin City Realty Inc.. ITSO
- C$639,0003 bd3 ba1.5k sqft124 Compass Trl #5, Cambridge, ON N3E 0B7For SaleMLS ID #40846262, Pravin Manohar, Salesperson, RE/MAX Escarpment Realty Inc.. ITSO
- C$699,0004 bd4 ba-- sqft355 Fisher Mills Rd, Cambridge, ON N3C 4N5For SaleMLS ID #X13599852, TRI-CITY PROFESSIONAL REALTY INC.. TRREB
- C$569,0003 bd3 ba1.6k sqft155 Equestrian Way #33, Cambridge, ON N3E 0E8For SaleMLS ID #40829195, Pravin Manohar, Salesperson, RE/MAX Escarpment Realty Inc.. ITSO
- C$588,8003 bd3 ba1.5k sqft155 Equestrian Way #88, Cambridge, ON N3E 0E8For SaleMLS ID #40849190, Cari Ann Hewick, Broker, RE/MAX SOLID GOLD REALTY (II) LTD.. ITSO
- C$625,0002 bd3 ba1.2k sqft750 Lawrence St #38, Cambridge, ON N3H 0A9For SaleMLS ID #40849338, Tamara Baiocco, Salesperson, RE/MAX Aboutowne Realty Corp.. ITSO
- C$539,9003 bd2 ba-- sqft750 Lawrence St #59, Cambridge, ON N3H 0A9For SaleMLS ID #X13594352, RIGHT AT HOME REALTY INC.. TRREB
- C$799,0005 bd4 ba1.5k sqft28 Pickett Pl, Cambridge, ON N3E 0B4New ConstructionMLS ID #40850630, Ammar Kailani, Broker, RE/MAX SUCCESS REALTY. ITSO
- C$599,0004 bd1 ba976 sqft530 Trico Dr, Cambridge, ON N3H 5M5For SaleMLS ID #40846291, Scott Benson, Salesperson, Real Broker Ontario Ltd.. ITSO
- C$799,9906 bd4 ba2.2k sqft63 Ridge Rd, Cambridge, ON N3E 0C6For SaleMLS ID #40849357, Kamal Kumar Goyal, Salesperson, TEAM HOME REALTY INC.. ITSO
- C$538,9372 bd3 ba1.3k sqft155 Equestrian Way #131, Cambridge, ON N3E 0E8For SaleMLS ID #40812767, Satishwar Persaud, Broker of Record, ADANA HOMES A CANADIAN REALTY INC., BROKERAGE. ITSO
- C$799,9993 bd3 ba-- sqft324 Equestrian Way #39, Cambridge, ON N3E 0E2For SaleMLS ID #X13235232, ROYAL KEY. TRREB
- C$649,9003 bd2 ba2k sqft630 Lawrence St, Cambridge, ON N3H 2M9For SaleMLS ID #40846669, Mackie Foster, Salesperson, RE/MAX TWIN CITY REALTY INC.. ITSO
- C$599,9003 bd2 ba-- sqft1393 Thorman Dr, Cambridge, ON N3H 1A1For SaleMLS ID #X13547594, RE/MAX Tri-County Realty Inc Brokerage. TRREB
- C$499,9003 bd2 ba1.3k sqft310 Kitchener Rd, Cambridge, ON N3H 1A6For SaleMLS ID #40850321, Sue Machado, Salesperson, RE/MAX REAL ESTATE CENTRE INC.. ITSO
- C$559,9003 bd3 ba1.5k sqft750 Lawrence St #93, Cambridge, ON N3H 0A9For SaleMLS ID #40845500, Ajay Shah, Broker of Record, HOMELIFE MIRACLE REALTY LTD. ITSO
