Welcome to 123 Cranston Avenue, Cambridge — a beautifully maintained family home situated on a large, mature lot in one of Cambridge's most desirable neighbourhoods. Offering 4 spacious bedrooms, 4 bathrooms, and a double-car garage, this impressive residence combines stylish family living with exceptional indoor and outdoor entertaining spaces. The heart of the home is the fully updated kitchen, thoughtfully designed with modern finishes, ample cabinetry, and a functional layout that seamlessly flows into the open-concept living and dining areas. Perfect for both everyday living and entertaining, the bright and inviting main floor creates a warm atmosphere for family and guests alike. The fully finished lower level is highlighted by a spacious recreation room featuring a stunning brick fireplace, built-in entertainment area, and plenty of room for family gatherings, movie nights, or game-day celebrations. An updated lower-level bathroom with a modern glass walk-in shower adds both style and convenience. Step outside and discover your own private backyard oasis. Designed for entertaining and relaxation, the outdoor space features an expansive deck, covered pavilion, gazebo, beautifully landscaped grounds, mature trees, lush green lawn, and a picturesque koi pond with tranquil water features. Whether you're hosting summer gatherings or enjoying a quiet evening outdoors, this backyard offers a truly resort-like experience. A rare and exceptional bonus is the detached outbuilding, thoughtfully outfitted with a kitchen that is perfect for hobbyist chefs, passionate home cooks, bakers, or culinary enthusiasts. Whether you're preparing meals for large family gatherings, exploring your love of cooking, or simply looking for a unique and versatile workspace, this incredible feature offers endless possibilities. Combined with the expansive outdoor entertaining areas and beautifully landscaped backyard, this property delivers a lifestyle that is truly one of a kind.
Pending
C$1,049,000
123 Cranston Ave, Cambridge, ON N1T 1J7
4beds
2,400sqft
Single Family Residence, Residential
Built in ----
6,687 Square Feet Lot
$-- Zestimate®
C$437/sqft
C$-- HOA
What's special
Large mature lotDouble-car garageFully updated kitchenModern finishesAmple cabinetryFunctional layoutSpacious recreation room
- 54 days |
- 13 |
- 0 |
Zillow last checked:
Listing updated:
Listed by:
Dennis Gouveia, Broker of Record,
KINDRED HOMES REALTY INC., BROKERAGE,
Diane Marie Gouveia, Salesperson,
KINDRED HOMES REALTY INC., BROKERAGE
Source: ITSO,MLS®#: 40835879Originating MLS®#: Cornerstone Association of REALTORS®
Facts & features
Interior
Bedrooms & bathrooms
- Bedrooms: 4
- Bathrooms: 4
- Full bathrooms: 3
- 1/2 bathrooms: 1
- Main level bathrooms: 1
Bedroom
- Level: Second
Bedroom
- Level: Second
Bedroom
- Level: Second
Other
- Level: Second
Bathroom
- Features: 2-Piece
- Level: Main
Bathroom
- Features: 3-Piece
- Level: Basement
Bathroom
- Features: 4-Piece
- Level: Second
Other
- Features: 4-Piece
- Level: Second
Dining room
- Level: Main
Foyer
- Level: Main
Kitchen
- Level: Main
Laundry
- Level: Main
Living room
- Level: Main
Recreation room
- Level: Basement
Storage
- Level: Basement
Heating
- Natural Gas
Cooling
- Central Air
Appliances
- Included: Water Softener, Dishwasher, Dryer, Gas Stove, Range Hood, Refrigerator, Washer
- Laundry: Main Level
Features
- Windows: Window Coverings
- Basement: Full,Finished
- Has fireplace: No
Interior area
- Total structure area: 2,400
- Total interior livable area: 2,400 sqft
- Finished area above ground: 2,400
Property
Parking
- Total spaces: 4
- Parking features: Attached Garage, Garage Door Opener, Private Drive Double Wide
- Attached garage spaces: 2
- Uncovered spaces: 2
Features
- Stories: 2
- Patio & porch: Deck, Patio
- Exterior features: Landscaped, Private Entrance
- Waterfront features: Lake/Pond
- Frontage type: North
- Frontage length: 48.04
Lot
- Size: 6,687 Square Feet
- Dimensions: 48.04 x 139.2
- Features: Urban, Landscaped, Major Highway, Open Spaces, Place of Worship, Playground Nearby, Public Parking, Public Transit, Quiet Area, School Bus Route, Schools
Details
- Parcel number: 226580039
- Zoning: rm4
Construction
Type & style
- Home type: SingleFamily
- Property subtype: Single Family Residence, Residential
Materials
- Brick
- Roof: Asphalt Shing
Condition
- 31-50 Years
- New construction: No
Utilities & green energy
- Sewer: Sewer (Municipal)
- Water: Municipal-Metered
Community & HOA
Community
- Security: Smoke Detector
Location
- Region: Cambridge
Financial & listing details
- Price per square foot: C$437/sqft
- Annual tax amount: C$6,816
- Date on market: 6/2/2026
- Inclusions: Dishwasher, Dryer, Garage Door Opener, Gas Stove, Range Hood, Refrigerator, Smoke Detector, Washer, Window Coverings
Dennis Gouveia, Broker of Record
Dennis Gouveia, Broker of Record
(519) 623-3335
By pressing Contact Agent, you agree that the real estate professional identified above may call/text you about your search, which may involve use of automated means and pre-recorded/artificial voices. You don't need to consent as a condition of buying any property, goods, or services. Message/data rates may apply. You also agree to our Terms of Use. Zillow does not endorse any real estate professionals. We may share information about your recent and future site activity with your agent to help them understand what you're looking for in a home.
Price history
Price history is unavailable.
Public tax history
Tax history is unavailable.
Climate risks
Neighborhood: Fiddlesticks
Nearby schools
GreatSchools rating
No schools nearby
We couldn't find any schools near this home.
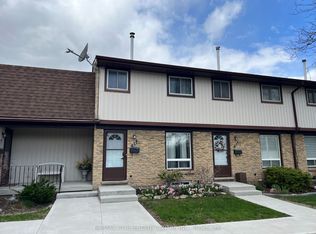
- C$424,5003 bd2 ba-- sqft210 Glamis Rd #22, Cambridge, ON N1R6L3For Sale
- C$---- bd-- ba-- sqft42 Frobisher Ct, Cambridge, ON N1R6Z5Off Market
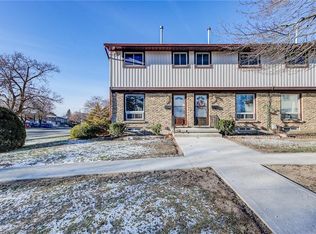
- C$515,0003 bd2 ba1k sqft210 Glamis Rd #54, Cambridge, ON N1R6L3Sold
- C$--3 bd1 ba1.8k sqft44 Frobisher Ct, Cambridge, ON N1R6Z5Off Market
- C$485,0003 bd1 ba991 sqft210 Glamis Rd #13, Cambridge, ON N1R6L3Sold
- C$425,0003 bd2 ba1k sqft210 Glamis Rd #9, Cambridge, ON N1R6L3Sold
- C$385,0003 bd2 ba887 sqft210 Glamis Rd #33, Cambridge, ON N1R6L3Sold
- C$699,9773 bd2 ba-- sqft44 Corbett St, Cambridge, ON N1T1V5For Sale
Similar homes
- C$1,073,0004 bd4 ba3k sqft342 Saginaw Pkwy, Cambridge, ON N1T 1R8For Sale
 MLS ID #40836156, John Moniz, Salesperson, RE/MAX REAL ESTATE CENTRE INC.. ITSO
 - C$1,049,9005 bd4 ba3.1k sqft39 Peregrine Cres, Cambridge, ON N1T 1N9For Sale
 MLS ID #40837637, Derek Mcgrath, Broker, RE/MAX REAL ESTATE CENTRE INC., BROKERAGE. ITSO
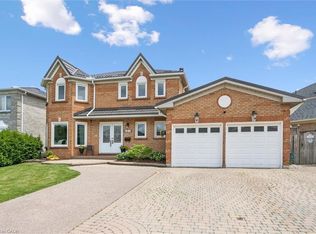
 - C$969,0006 bd4 ba2.3k sqft662 Burnett Ave, Cambridge, ON N1T 1P1For Sale
 MLS ID #40845272, Gretta Hughes, Salesperson, RE/MAX TWIN CITY REALTY INC.. ITSO
 - C$1,020,0004 bd4 ba2.4k sqft196 Harwood Rd, Cambridge, ON N1S 4S7For Sale
 MLS ID #40844413, Karen Bartlett, Salesperson, Real Broker Ontario Ltd.. ITSO
 - C$849,9005 bd2 ba1.3k sqft258 Saginaw Pkwy, Cambridge, ON N1T 1R7For SaleMLS ID #40840839, Asif Gangat, Broker, RE/MAX METROPOLIS REALTY. ITSO
- C$1,069,0005 bd4 ba1.8k sqft182 Kerwood Dr, Cambridge, ON N3C 4H7For SaleMLS ID #40842538, Lidia Tagliabracci, Salesperson, Royal LePage Wolle Realty. ITSO
- C$840,0004 bd3 ba1.9k sqft324 Burnett Ave, Cambridge, ON N1T 1G6For SaleMLS ID #40813110, William Morley, Salesperson, Re/Max Twin City Realty Inc.. ITSO
- C$1,098,0005 bd4 ba2.5k sqft3 Lockwood St, Cambridge, ON N1P 0A5For SaleMLS ID #40841680, Clare Dove, Salesperson, RE/MAX REAL ESTATE CENTRE INC., BROKERAGE. ITSO
- C$999,9004 bd3 ba2.3k sqft79 Wadsworth Cres, Cambridge, ON N1S 5A3For SaleMLS ID #40845307, Mike Grant, Salesperson, RE/MAX TWIN CITY REALTY INC.. ITSO
- C$1,100,0004 bd3 ba2.4k sqft1774 Old Mill Rd, Kitchener, ON N2P 1Z5For SaleMLS ID #40840826, Charlotte Tarrant, Salesperson, Royal LePage Wolle Realty. ITSO
- C$899,9004 bd3 ba1.8k sqft417 Cooper St, Cambridge, ON N3C 3Y6For SaleMLS ID #40841999, Steven Andrade, Broker, RE/MAX REAL ESTATE CENTRE INC., BROKERAGE. ITSO
- C$1,099,9994 bd4 ba2.8k sqft359 Pine Valley Dr, Kitchener, ON N2P 2V4For SaleMLS ID #40849445, Riz Jadavji, Salesperson, Royal LePage Wolle Realty. ITSO
- C$948,8883 bd3 ba1.8k sqft3 Alona Ave, Cambridge, ON N3C 3Y5For SaleMLS ID #40837407, Riz Jadavji, Salesperson, Royal LePage Wolle Realty. ITSO
- C$829,0004 bd3 ba1.4k sqft178 Kovac Rd, Cambridge, ON N1R 8K3For SaleMLS ID #40841803, Lloyd Serrano, Broker, RE/MAX PROFESSIONALS INC. ITSO
- C$914,9004 bd4 ba1.8k sqft49 Ashwood Dr, Cambridge, ON N3C 3H7For SaleMLS ID #40830835, Adrian Di Pietro, Salesperson, New Era Real Estate. ITSO
- C$1,124,9004 bd3 ba1.8k sqft183 Taylor Ave #A, Cambridge, ON N1R 8H9For SaleMLS ID #40830630, Olga Tavares, Broker, RE/MAX REAL ESTATE CENTRE INC.. ITSO
- C$1,249,0005 bd4 ba3k sqft52 Rooshill Ave, Cambridge, ON N3C 2A2For SaleMLS ID #40838398, Kaitlin Zimmer, Salesperson, RE/MAX TWIN CITY REALTY INC.. ITSO
- C$965,0005 bd5 ba2.4k sqft222 Baldwin Dr, Cambridge, ON N3C 0B3For SaleMLS ID #40836109, Khalid Zaffar, Salesperson, KINGSWAY REAL ESTATE BROKERAGE. ITSO
- C$849,9004 bd3 ba1.8k sqft658 Mortimer Dr, Cambridge, ON N3H 5R7For SaleMLS ID #40844205, Omer Malik, Salesperson, HOMELIFE MIRACLE REALTY LTD. ITSO
- C$988,0004 bd3 ba1.5k sqft1392 Doon Village Rd, Kitchener, ON N2P 1A5For SaleMLS ID #40828124, Doug Pham, Salesperson, Flux Realty. ITSO
