Discover South Creek Towns by Crescent Homes in the desirable Doon neighborhood of Kitchener, offering the spacious 998 sq. ft. Laurel floor plan with 2 bedrooms, 2 bathrooms, and a modern open-concept design. Featuring upgraded kitchen cabinets, quartz countertops, and carpet-free floors, this one-level flat includes a free parking spot and in-suite laundry. Located minutes from HWY 401 and local amenities, it's an ideal choice for investors and first-time buyers, with a 5% deposit and a 2025 closing date. No assignment fees and the option to lease during occupancy make it a smart investment.
Sold for $499,900
C$499,900
10 S Creek Dr #25, Kitchener, ON N2R 0B9
2beds
998sqft
Row/Townhouse, Residential, Townhouse, Condominium
Built in ----
-- sqft lot
$-- Zestimate®
C$501/sqft
C$2,174 Estimated rent
Home value
Not available
Estimated sales range
Not available
Not available
Owner options
List your home for rent
C$2,174/mo
Rent Zestimate®
Find your next renter with Zillow Rental Manager. Plus, with online applications, you can quickly screen prospective tenants – for free.
C$2,174/mo
Rent Zestimate®
Refinance and save
C$2,312/mo
Est. payment
Refinancing to a lower rate could help reduce your monthly payments and save thousands over the life of the loan.
C$2,312/mo
Est. payment
Explore your selling options
Work with a Zillow partner agent
Leverage their expertise and Zillow's premium Showcase listings to get your home seen by more buyers.
Get startedList with your own agent
Get your home in front of millions of buyers by listing it on Zillow.
Learn how to do itSell it yourself
Take full control of how buyers see your home on Zillow by listing For Sale by Owner (FSBO).
List your homeWhat's special
Zillow last checked:
Listing updated:
Listed by:
Ashish Wadhwa, Salesperson,
RE/MAX REAL ESTATE CENTRE INC., BROKERAGE,
Molly Airi, Salesperson,
RE/MAX REAL ESTATE CENTRE INC. BROKERAGE-3
Source: ITSO,MLS®#: 40693644Originating MLS®#: Cornerstone Association of REALTORS®
Facts & features
Interior
Bedrooms & bathrooms
- Bedrooms: 2
- Bathrooms: 2
- Full bathrooms: 2
- Main level bathrooms: 2
- Main level bedrooms: 2
Other
- Level: Main
Bedroom
- Level: Main
Bathroom
- Features: 3-Piece
- Level: Main
Bathroom
- Features: 4-Piece
- Level: Main
Other
- Level: Main
Heating
- Forced Air, Natural Gas
Cooling
- Central Air
Appliances
- Included: Instant Hot Water, Dishwasher, Refrigerator, Stove
- Laundry: In-Suite
Features
- Separate Heating Controls, Separate Hydro Meters
- Basement: None
- Has fireplace: No
Interior area
- Total structure area: 998
- Total interior livable area: 998 sqft
- Finished area above ground: 998
Property
Parking
- Total spaces: 1
- Parking features: Exclusive, Outside/Surface/Open, Guest
- Uncovered spaces: 1
Features
- Frontage type: South
Lot
- Features: Urban, Airport, Dog Park, Near Golf Course, Greenbelt, Major Highway, Place of Worship, Playground Nearby, Public Transit, Regional Mall, Schools
Details
- Parcel number: 227251986
- Zoning: RES-6
Construction
Type & style
- Home type: Townhouse
- Architectural style: Stacked Townhouse
- Property subtype: Row/Townhouse, Residential, Townhouse, Condominium
- Attached to another structure: Yes
Materials
- Brick, Brick Veneer, Concrete, Vinyl Siding
- Foundation: Concrete Perimeter, Poured Concrete
- Roof: Asphalt Shing
Condition
- New Construction
- New construction: No
Utilities & green energy
- Sewer: Sewer (Municipal)
- Water: Municipal
Community & HOA
HOA
- Has HOA: Yes
- Amenities included: Parking
- Services included: Insurance, Common Elements, Maintenance Grounds, Trash, Property Management Fees, Snow Removal
- HOA fee: C$200 monthly
Location
- Region: Kitchener
Financial & listing details
- Price per square foot: C$501/sqft
- Date on market: 1/31/2025
- Inclusions: Dishwasher, Refrigerator, Stove
Price history
| Date | Event | Price |
|---|---|---|
| 5/7/2025 | Sold | C$499,900C$501/sqft |
Source: ITSO #40693644 Report a problem | ||
Public tax history
Tax history is unavailable.
Neighborhood: Doon South
Nearby homes
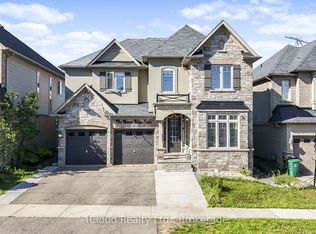
- C$1,299,0007 bd6 ba-- sqft795 Robert Ferrie Dr, Kitchener, ON N2R0B8For Sale
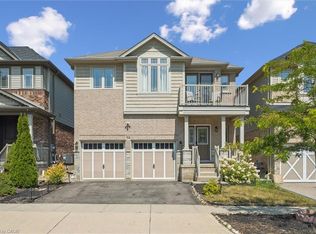
- C$830,0003 bd3 ba2k sqft58 Elmbank Trl, Kitchener, ON N2R0H1Sold
- C$--4 bd4 ba-- sqft803 Robert Ferrie Dr, Kitchener, ON N2R0B8Off Market
- C$715,0004 bd4 ba1.7k sqft42 Greenwater St, Kitchener, ON N2R0H2Sold

- C$--1 bd1 ba900 sqft54 Greenwater St #2, Kitchener, ON N2R0H2Off Market
- C$729,9003 bd3 ba1.5k sqft242 Moorlands Cres, Kitchener, ON N2P0C4For Sale
- C$985,0004 bd4 ba2.1k sqft130 Elmbank Trl, Kitchener, ON N2R0H2Sold
- C$1,275,0004 bd5 ba3.6k sqft264 Evens Pond Cres, Kitchener, ON N2R0B8Sold
Nearby schools
GreatSchools rating
No schools nearby
We couldn't find any schools near this home.
- Ontario
- Waterloo Regional Municipality
- Kitchener
- N2R 0B9
- Doon South
- 10 S Creek Dr Unit 25
