Lovingly maintained and extensively upgraded, this exceptional 5-bedroom, 5-bathroom home sits on an impressive lot with over 90 feet of frontage on a quiet crescent in one of Kitchener's most sought-after neighbourhoods. Filled with natural light and a welcoming atmosphere, this is the kind of home where family gathers and every space has been designed to be enjoyed. The bright, open-concept main floor showcases soaring cathedral ceilings, oversized windows, and a seamless layout designed for everyday living and entertaining. The updated kitchen features quartz countertops, newer appliances, a custom pantry, stylish backsplash, and a spacious eat-in area overlooking the backyard. A generous living room with gas fireplace, formal dining room, convenient main floor laundry with brand new washer and dryer, and a two-piece bathroom complete this level. Upstairs, the spacious primary retreat offers a walk-in closet, additional windows for enhanced natural light, and a private ensuite with double sinks. Three additional spacious bedrooms and a four-piece bathroom complete the upper level. The backyard is the showstopper. Designed for unforgettable summers, this private backyard oasis features a heated saltwater pool, expansive 600 sq. ft. deck with a steel understructure and drainage system creating a covered patio below, hot tub, custom privacy panels, a two-storey shed with hydro, pool change room, and concrete walkways on both sides. The fully finished walkout basement adds flexibility with a bright in-law suite complete with a second kitchen, spacious bedroom with a large egress window, abundant storage, and direct backyard access. With approximately $275,000 invested in improvements, including oak hardwood flooring, expanded concrete driveway, insulated and drywalled garage, irrigation system (front yard), California shutters, crown moulding, and the incredible backyard retreat, this is a rare opportunity to own one of the neighbourhood's standout family homes.
Sold for $1,203,000
C$1,203,000
542 Rush Meadow Cres, Kitchener, ON N2R 1T1
5beds
2,445sqft
Single Family Residence, Residential
Built in 2004
0.25 Acres Lot
$-- Zestimate®
C$492/sqft
C$3,136 Estimated rent
Home value
Not available
Estimated sales range
Not available
Not available
Owner options
List your home for rent
C$3,136/mo
Rent Zestimate®
Find your next renter with Zillow Rental Manager. Plus, with online applications, you can quickly screen prospective tenants – for free.
C$3,136/mo
Rent Zestimate®
Refinance and save
C$5,086/mo
Est. payment
Refinancing to a lower rate could help reduce your monthly payments and save thousands over the life of the loan.
C$5,086/mo
Est. payment
Explore your selling options
Work with a Zillow partner agent
Leverage their expertise and Zillow's premium Showcase listings to get your home seen by more buyers.
Get startedList with your own agent
Get your home in front of millions of buyers by listing it on Zillow.
Learn how to do itSell it yourself
Take full control of how buyers see your home on Zillow by listing For Sale by Owner (FSBO).
List your homeWhat's special
Filled with natural lightWelcoming atmosphereBright open-concept main floorSoaring cathedral ceilingsOversized windowsUpdated kitchenQuartz countertops
Zillow last checked:
Listing updated:
Listed by:
Jen Ziegler, Salesperson,
RE/MAX SOLID GOLD REALTY (II) LTD.
Source: ITSO,MLS®#: 40841952Originating MLS®#: Cornerstone Association of REALTORS®
Facts & features
Interior
Bedrooms & bathrooms
- Bedrooms: 5
- Bathrooms: 5
- Full bathrooms: 3
- 1/2 bathrooms: 2
- Main level bathrooms: 1
Bedroom
- Level: Second
Bedroom
- Level: Second
Bedroom
- Level: Second
Other
- Level: Second
Bedroom
- Level: Basement
Bathroom
- Features: 2-Piece
- Level: Main
Bathroom
- Features: 4-Piece
- Level: Second
Bathroom
- Features: 5+ Piece
- Level: Second
Bathroom
- Features: 2-Piece
- Level: Basement
Bathroom
- Features: 4-Piece
- Level: Basement
Breakfast room
- Level: Main
Dining room
- Level: Main
Dining room
- Level: Basement
Family room
- Level: Main
Foyer
- Level: Main
Kitchen
- Level: Main
Kitchen
- Level: Basement
Laundry
- Level: Main
Living room
- Level: Main
Recreation room
- Level: Basement
Utility room
- Level: Basement
Heating
- Forced Air, Natural Gas
Cooling
- Central Air
Appliances
- Included: Dishwasher, Dryer, Gas Stove, Microwave, Range Hood, Refrigerator, Stove, Washer
- Laundry: In Basement, Main Level
Features
- Central Vacuum, Auto Garage Door Remote(s), In-Law Floorplan
- Windows: Window Coverings
- Basement: Walk-Out Access,Full,Finished
- Number of fireplaces: 2
- Fireplace features: Gas
Interior area
- Total structure area: 3,742
- Total interior livable area: 2,445 sqft
- Finished area above ground: 2,445
- Finished area below ground: 1,297
Property
Parking
- Total spaces: 5
- Parking features: Attached Garage, Garage Door Opener, Concrete, Private Drive Triple+ Wide
- Attached garage spaces: 2
- Uncovered spaces: 3
Features
- Stories: 2
- Patio & porch: Deck, Patio
- Exterior features: Landscaped, Lawn Sprinkler System
- Has private pool: Yes
- Pool features: In Ground, Salt Water
- Has spa: Yes
- Spa features: Hot Tub, Heated
- Fencing: Full
- Frontage type: North
- Frontage length: 92.95
Lot
- Size: 0.25 Acres
- Dimensions: 92.95 x 117.58
- Features: Urban, Irregular Lot, Paved, Airport, Dog Park, City Lot, Near Golf Course, Greenbelt, High Traffic Area, Highway Access, Hospital, Industrial Park, Landscaped, Library, Major Highway, Park, Place of Worship, Playground Nearby, Public Transit, Rec./Community Centre, School Bus Route, Schools, Shopping Nearby, Skiing
Details
- Additional structures: Shed(s), Storage
- Parcel number: 227221129
- Zoning: RT
- Other equipment: Pool Equipment
Construction
Type & style
- Home type: SingleFamily
- Property subtype: Single Family Residence, Residential
Materials
- Brick, Vinyl Siding
- Foundation: Poured Concrete
- Roof: Asphalt Shing
Condition
- 16-30 Years
- New construction: No
- Year built: 2004
Utilities & green energy
- Sewer: Sewer (Municipal)
- Water: Municipal
Community & HOA
Community
- Security: Carbon Monoxide Detector
Location
- Region: Kitchener
Financial & listing details
- Price per square foot: C$492/sqft
- Annual tax amount: C$7,803
- Date on market: 6/23/2026
- Inclusions: Carbon Monoxide Detector, Central Vac, Dishwasher, Dryer, Garage Door Opener, Gas Stove, Hot Tub, Microwave, Pool Equipment, Range Hood, Refrigerator, Stove, Washer, Window Coverings, Fridge X 2, Stoves X 2, Washers X 2, Dishwashers X 2, Dryers X 2, Pool Cover, Nest, Tv Mount, Speaker System And Yamaha Stereo, Hot Tub, Metal Pergola
- Exclusions: Pool Robot Cleaner, Shelves In Basement Ensuite, Safe, Tv's, Projector Screen And Machine And It's Shelf In Basement, Garage Fridge And Freezer
Price history
| Date | Event | Price |
|---|---|---|
| 9/28/2026 | Sold | C$1,203,000C$492/sqft |
Source: ITSO #40841952 Report a problem | ||
Public tax history
Tax history is unavailable.
Neighborhood: Brigadoon
Nearby homes
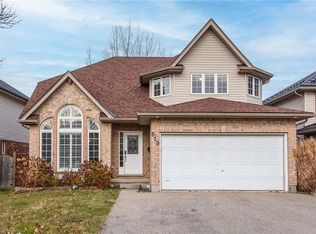
- C$--5 bd4 ba2k sqft619 Rush Meadow Cres, Kitchener, ON N2R1S9Off Market
- C$---- bd-- ba-- sqft69 Rush Meadow St, Kitchener, ON N2R1T2Off Market
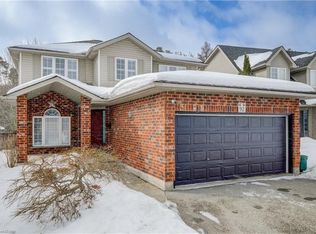
- C$1,125,0006 bd4 ba2.1k sqft92 Rush Meadow St, Kitchener, ON N2R1T2Sold
- C$---- bd-- ba-- sqft27 Rush Meadow St, Kitchener, ON N2R1S9Off Market
- C$792,1003 bd3 ba1.7k sqft35 Templewood Dr, Kitchener, ON N2R1K9Sold
- C$975,0004 bd4 ba1.9k sqft916 Rush Meadow Ct, Kitchener, ON N2R1K9Pending
- C$---- bd-- ba-- sqft103 Templewood Dr, Kitchener, ON N2R1K9Off Market
- C$825,0003 bd4 ba2k sqft19 Marl Meadow Dr, Kitchener, ON N2R1L1Sold
Nearby schools
GreatSchools rating
No schools nearby
We couldn't find any schools near this home.
- Ontario
- Waterloo Regional Municipality
- Kitchener
- N2R 1T1
- Brigadoon
- 542 Rush Meadow Cres
