Welcome to luxury living in the highly sought-after Vista Hills community of West Waterloo. This stunning executive stacked townhouse offers the perfect blend of modern design, comfort, and convenience. Featuring 3 spacious bedrooms and 2.5 bathrooms, this beautifully maintained home boasts an open-concept layout designed for today's lifestyle. The bright and inviting main floor is carpet-free and showcases a stylish kitchen complete with elegant quartz countertops, abundant cabinetry, a large center island with breakfast bar seating, and plenty of workspace for entertaining or everyday living. The spacious living and dining areas flow seamlessly to private outdoor spaces, with two balconies providing the perfect setting to enjoy your morning coffee or unwind after a long day. Upstairs, the primary retreat offers a luxurious ensuite bathroom featuring a sleek glass-enclosed shower, creating a spa-like experience in the comfort of your own home. Located in one of Waterloo's most desirable neighborhoods, Vista Hills is known for its top-rated schools, scenic walking trails, parks, and close proximity to shopping, dining, universities, and major commuter routes. xWhether you're a professional, growing family, or savvy investor, this exceptional home delivers the perfect combination of style, functionality, and an unbeatable location. Don't miss your opportunity to own in one of West Waterloo's premier communities.
For sale
C$569,000
142 Foamflower Pl #A036, Waterloo, ON N2V 0J1
2beds
1,147sqft
Row/Townhouse, Residential, Townhouse, Condominium
Built in 2024
-- sqft lot
$-- Zestimate®
C$496/sqft
C$364/mo HOA
What's special
Open-concept layoutStylish kitchenElegant quartz countertopsAbundant cabinetryTwo balconiesPrimary retreatLuxurious ensuite bathroom
- 46 days |
- 8 |
- 0 |
Zillow last checked:
Listing updated:
Listed by:
Sheeba Kaladgi, Salesperson,
Royal LePage Wolle Realty
Source: ITSO,MLS®#: 40837748Originating MLS®#: Cornerstone Association of REALTORS®
Facts & features
Interior
Bedrooms & bathrooms
- Bedrooms: 2
- Bathrooms: 3
- Full bathrooms: 2
- 1/2 bathrooms: 1
- Main level bathrooms: 1
Other
- Level: Third
Bedroom
- Features: Walk-in Closet, Walkout to Balcony/Deck
- Level: Third
Bathroom
- Features: 2-Piece
- Level: Second
Bathroom
- Features: 4-Piece
- Level: Third
Other
- Features: 3-Piece
- Level: Main
Foyer
- Level: Main
Kitchen
- Level: Second
Laundry
- Level: Third
Other
- Level: Second
Heating
- Forced Air
Cooling
- Central Air
Appliances
- Included: Water Heater, Dishwasher, Dryer, Range Hood, Refrigerator, Stove, Washer
- Laundry: In-Suite
Features
- Windows: Window Coverings
- Basement: None
- Has fireplace: No
Interior area
- Total structure area: 1,147
- Total interior livable area: 1,147 sqft
- Finished area above ground: 1,147
Property
Parking
- Total spaces: 1
- Parking features: Asphalt, Exclusive, Private Drive Single Wide
- Uncovered spaces: 1
Features
- Stories: 2
- Patio & porch: Open
- Exterior features: Balcony
- Frontage type: West
Lot
- Features: Urban, Library, Park, Public Transit, Regional Mall, Schools, Shopping Nearby
Details
- Parcel number: 238000027
- Zoning: R9 R6-FT
Construction
Type & style
- Home type: Townhouse
- Architectural style: Stacked Townhouse
- Property subtype: Row/Townhouse, Residential, Townhouse, Condominium
- Attached to another structure: Yes
Materials
- Brick, Vinyl Siding
- Foundation: Concrete Perimeter
- Roof: Flat
Condition
- 0-5 Years
- New construction: No
- Year built: 2024
Utilities & green energy
- Sewer: Sewer (Municipal)
- Water: Municipal
Community & HOA
Community
- Security: Carbon Monoxide Detector, Smoke Detector
HOA
- Has HOA: Yes
- Amenities included: Parking
- Services included: Insurance, Building Maintenance, C.A.M., Common Elements, Internet, Parking, Trash, Snow Removal
- HOA fee: C$364 monthly
Location
- Region: Waterloo
Financial & listing details
- Price per square foot: C$496/sqft
- Annual tax amount: C$3,329
- Date on market: 6/10/2026
- Inclusions: Carbon Monoxide Detector, Dishwasher, Dryer, Range Hood, Refrigerator, Smoke Detector, Stove, Washer, Window Coverings
Sheeba Kaladgi, Salesperson
Sheeba Kaladgi, Salesperson
(519) 747-2040
By pressing Contact Agent, you agree that the real estate professional identified above may call/text you about your search, which may involve use of automated means and pre-recorded/artificial voices. You don't need to consent as a condition of buying any property, goods, or services. Message/data rates may apply. You also agree to our Terms of Use. Zillow does not endorse any real estate professionals. We may share information about your recent and future site activity with your agent to help them understand what you're looking for in a home.
Price history
| Date | Event | Price |
|---|---|---|
| 6/10/2026 | Listed for sale | C$569,000C$496/sqft |
Source: ITSO #40837748 Report a problem | ||
Public tax history
Tax history is unavailable.
Climate risks
Neighborhood: Vista Hills
Nearby schools
GreatSchools rating
No schools nearby
We couldn't find any schools near this home.
- C$499,9993 bd2 ba1k sqft142 Foamflower Pl #33, Waterloo, ON N2V0J1For Sale

- C$1,250,0005 bd4 ba2.6k sqft239 Buttonbush St, Waterloo, ON N2V0B4For Sale
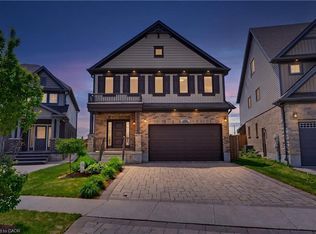
- C$539,0002 bd3 ba1.2k sqft142 Foamflower Pl #12, Waterloo, ON N2V0J1New Construction
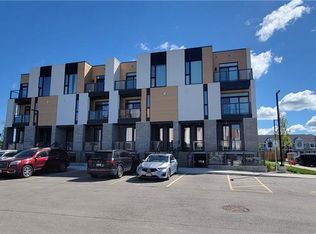
- C$544,9003 bd2 ba1k sqft142 Foamflower Pl #B017, Waterloo, ON N2V0G9Sold
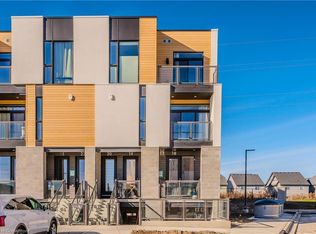
- C$---- bd-- ba-- sqft142 Foamflower Pl #D057, Waterloo, ON N2V0G9Off Market
- C$541,9003 bd2 ba1k sqft142 Foamflower Pl #D053, Waterloo, ON N2V0G9Sold
- C$--2 bd2 ba1k sqft142 Foamflower Pl #B024, Waterloo, ON N2V0G9Off Market
- C$--2 bd2 ba1.1k sqft142 Foamflower Pl #D056, Waterloo, ON N2V0G9Off Market
Similar homes
- C$499,9993 bd2 ba1k sqftC, Waterloo, ON N2V 0J1For SaleMLS ID #40838036, Isha Syan, Salesperson, CENTURY 21 LEGACY LTD. ITSO
- C$539,9002 bd2 ba1.1k sqftReflections, Waterloo, ON N2V 0A8New Construction
 MLS ID #40842678, Ilija Lukic, Salesperson, PEAK REALTY LTD.. ITSO
 - C$550,0003 bd2 ba1.3k sqft7 Upper Mercer St #M49, Kitchener, ON N2A 0B7For Sale
 MLS ID #40848800, Eric Skovsgaard, Salesperson, ROYAL LEPAGE WOLLE REALTY. ITSO
 - C$629,9002 bd2 ba1.2k sqftWestmount Landing, Kitchener, ON N2E 4J2For Sale
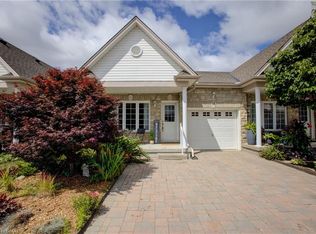 MLS ID #40849372, Diane Oude Voshaar-Stuebing, Salesperson, Peak Realty Ltd.. ITSO
 - C$476,4002 bd3 ba1k sqft410 Northfield Dr W #E5, Waterloo, ON N2L 4E6For SaleMLS ID #40834768, Faisal Susiwala, Broker of Record, RE/MAX TWIN CITY FAISAL SUSIWALA REALTY. ITSO
- C$569,9003 bd3 ba1.2k sqft30 Fallowfield Dr, Kitchener, ON N2C 0A8For SaleMLS ID #40831859, Senthol Kumar, Salesperson, RE/MAX Real Estate Centre Inc.. ITSO
- C$729,9003 bd2 ba1.2k sqft742 Brookmill Pl, Waterloo, ON N2V 2P1For SaleMLS ID #40850819, Elaine Ruddock, Salesperson, Re/Max Icon Realty. ITSO
- C$459,9002 bd3 ba1k sqft410 Northfield Dr W #D11, Waterloo, ON N2L 4E6For SaleMLS ID #40832885, Faisal Susiwala, Broker of Record, RE/MAX TWIN CITY FAISAL SUSIWALA REALTY. ITSO
- C$459,9002 bd3 ba1k sqft410 Northfield Dr W #E16, Waterloo, ON N2L 4E6For SaleMLS ID #40832894, Faisal Susiwala, Broker of Record, RE/MAX TWIN CITY FAISAL SUSIWALA REALTY. ITSO
- C$459,9002 bd3 ba1k sqft410 Northfield Dr W #D10, Waterloo, ON N2L 4E6For SaleMLS ID #40832882, Faisal Susiwala, Broker of Record, RE/MAX TWIN CITY FAISAL SUSIWALA REALTY. ITSO
- C$459,9002 bd3 ba1k sqft410 Northfield Dr W #E11, Waterloo, ON N2L 4E6For SaleMLS ID #40832893, Faisal Susiwala, Broker of Record, RE/MAX TWIN CITY FAISAL SUSIWALA REALTY. ITSO
- C$459,9002 bd3 ba1k sqft410 Northfield Dr W #E10, Waterloo, ON N2L 4E6For SaleMLS ID #40832891, Faisal Susiwala, Broker of Record, RE/MAX TWIN CITY FAISAL SUSIWALA REALTY. ITSO
- C$459,9002 bd3 ba1k sqft410 Northfield Dr W #D16, Waterloo, ON N2L 4E6For SaleMLS ID #40832889, Faisal Susiwala, Broker of Record, RE/MAX TWIN CITY FAISAL SUSIWALA REALTY. ITSO
- C$459,9002 bd3 ba1k sqft410 Northfield Dr W #D5, Waterloo, ON N2L 4E6For SaleMLS ID #40832880, Faisal Susiwala, Broker of Record, RE/MAX TWIN CITY FAISAL SUSIWALA REALTY. ITSO
- C$579,0003 bd3 ba1.2k sqft10 Fallowfield Dr #19, Kitchener, ON N2C 0A4For SaleMLS ID #40834965, Scott Benson, Salesperson, Real Broker Ontario Ltd.. ITSO
- C$528,5003 bd2 ba1.2k sqft403 Westwood Dr #59, Kitchener, ON N2M 0B5For SaleMLS ID #40830722, Lorena Marc, Salesperson, Re/Max Icon Realty. ITSO
- C$549,0002 bd3 ba1.4k sqft9 Outlook Ter, Kitchener, ON N2R 0K6For SaleMLS ID #40845084, Erin Ireland, Salesperson, RE/MAX TWIN CITY REALTY INC.. ITSO
- C$639,9003 bd3 ba1.5k sqft235 Red Clover Ct, Kitchener, ON N2E 4J5For SaleMLS ID #40849809, Anurag Sharma, Broker, RE/MAX Twin City Realty Inc.. ITSO
- C$449,0002 bd2 ba1.1k sqft99 Roger St #61, Kitchener, ON N2J 0G1For SaleMLS ID #40832119, Kristine Vavrinec, Salesperson, EXP REALTY OF CANADA INC. ITSO
- C$625,0003 bd3 ba1.5k sqft164 William St, Woolwich, ON N3B 0C2For SaleMLS ID #40850601, Christopher M. Burke, Broker of Record, Kaleidoscope Realty Inc.. ITSO
