This move-in ready 3-bedroom, 3.5 bathroom semi-detached home is nestled in the family-friendly community of Vista Hills. With an abundance of bright, modern living space & a double-car garage, you’ll be living the good life! Check out our TOP 6 reasons why this house is the perfect place to call home!#6 LOCATION - Situated in the highly sought-after community of Vista Hills, you’re surrounded by nature & steps away from scenic walking trails, top-rated schools, Costco, & the vibrant Boardwalk shopping centre, making errands & commutes a breeze. #5 OPEN-CONCEPT MAIN FLOOR - There's easy-to-maintain luxury vinyl plank & tile flooring, 9-foot ceilings, ample pot lights & natural light. The sunlit & inviting living room with a gas FP features beautiful views overlooking peaceful green space, as well as a walk out to the backyard & deck. To top it off, there’s a convenient powder room & a mudroom adjacent to the garage. #4 MODERN KITCHEN - The stylish, well-appointed kitchen is the heart of the home. Featuring stainless steel appliances, quartz countertops, a chic subway tile backsplash, & gold hardware. The 3-seater island offers additional storage, while the open dinette is ideal for hosting guests.#3 THE BACKYARD - Soak up the sunshine on the spacious deck, fire up the BBQ, & enjoy the fresh air.#2 SECOND LEVEL - The second floor boasts 3 bright bedrooms & a fantastic second-floor family room, ideal for a dedicated home office, cozy retreat, or could be easily converted into a 4th bedroom.. The sizeable primary suite features a balcony, a walk-in closet and a five-piece ensuite. The remaining bedrooms share a well-appointed 4-piece bathroom with shower/tub combo, & you also have upstairs laundry, saving you time and effort. #1 FULLY-FINISHED BASEMENT - The fully-finished basement is a bright & versatile space, perfect for entertaining & relaxing. It features a comfortable rec area, plenty of storage, & a stylish 3-piece bathroom with a walk-in shower.
Sold for $999,999
C$999,999
120 Foamflower Pl, Waterloo, ON N2V 0G9
3beds
2,448sqft
Single Family Residence, Residential
Built in ----
3,174 Square Feet Lot
$-- Zestimate®
C$408/sqft
C$3,152 Estimated rent
Home value
Not available
Estimated sales range
Not available
Not available
Owner options
List your home for rent
C$3,152/mo
Rent Zestimate®
Find your next renter with Zillow Rental Manager. Plus, with online applications, you can quickly screen prospective tenants – for free.
C$3,152/mo
Rent Zestimate®
Refinance and save
C$4,228/mo
Est. payment
Refinancing to a lower rate could help reduce your monthly payments and save thousands over the life of the loan.
C$4,228/mo
Est. payment
Explore your selling options
Work with a Zillow partner agent
Leverage their expertise and Zillow's premium Showcase listings to get your home seen by more buyers.
Get startedList with your own agent
Get your home in front of millions of buyers by listing it on Zillow.
Learn how to do itSell it yourself
Take full control of how buyers see your home on Zillow by listing For Sale by Owner (FSBO).
List your homeWhat's special
Zillow last checked:
Listing updated:
Listed by:
Peter Kostecki, Broker,
RE/MAX TWIN CITY REALTY INC.,
Andrej Micic, Salesperson,
RE/MAX TWIN CITY REALTY INC.
Source: ITSO,MLS®#: 40703572Originating MLS®#: Cornerstone Association of REALTORS®
Facts & features
Interior
Bedrooms & bathrooms
- Bedrooms: 3
- Bathrooms: 4
- Full bathrooms: 3
- 1/2 bathrooms: 1
- Main level bathrooms: 1
Bedroom
- Level: Second
Bedroom
- Level: Second
Other
- Level: Second
Bathroom
- Features: 2-Piece
- Level: Main
Bathroom
- Features: 4-Piece
- Level: Second
Bathroom
- Features: 5+ Piece, Ensuite
- Level: Second
Bathroom
- Features: 3-Piece
- Level: Basement
Dining room
- Level: Main
Family room
- Level: Second
Foyer
- Level: Main
Kitchen
- Level: Main
Laundry
- Level: Second
Living room
- Level: Main
Other
- Features: Walk-in Closet
- Level: Second
Recreation room
- Level: Basement
Storage
- Level: Basement
Utility room
- Level: Basement
Heating
- Fireplace-Gas, Forced Air, Natural Gas
Cooling
- Central Air
Appliances
- Included: Bar Fridge, Water Heater, Built-in Microwave, Dishwasher, Dryer, Range Hood, Refrigerator, Stove, Washer
- Laundry: Laundry Room, Upper Level
Features
- Floor Drains
- Windows: Window Coverings
- Basement: Full,Finished,Sump Pump
- Number of fireplaces: 1
- Fireplace features: Gas
Interior area
- Total structure area: 3,189
- Total interior livable area: 2,448 sqft
- Finished area above ground: 2,448
- Finished area below ground: 741
Property
Parking
- Total spaces: 4
- Parking features: Attached Garage, Garage Door Opener, Asphalt, Inside Entrance, Private Drive Double Wide
- Attached garage spaces: 2
- Uncovered spaces: 2
Features
- Frontage type: North
- Frontage length: 32.15
Lot
- Size: 3,174 Square Feet
- Dimensions: 32.15 x 98.75
- Features: Urban, Highway Access, Open Spaces, Park, Playground Nearby, Public Transit, School Bus Route, Schools, Shopping Nearby, Skiing, Trails
Details
- Parcel number: 226845557
- Zoning: R-6
Construction
Type & style
- Home type: SingleFamily
- Architectural style: Two Story
- Property subtype: Single Family Residence, Residential
- Attached to another structure: Yes
Materials
- Brick, Stone, Vinyl Siding
- Foundation: Poured Concrete
- Roof: Asphalt Shing
Condition
- 0-5 Years
- New construction: No
Utilities & green energy
- Sewer: Sewer (Municipal)
- Water: Municipal-Metered
- Utilities for property: At Lot Line-Gas, At Lot Line-Hydro, At Lot Line-Municipal Water, Cable Available, Electricity Connected, Garbage/Sanitary Collection, High Speed Internet Avail, Natural Gas Connected, Recycling Pickup, Street Lights, Phone Available
Community & HOA
Community
- Security: Carbon Monoxide Detector, Smoke Detector, Alarm System, Carbon Monoxide Detector(s), Smoke Detector(s)
Location
- Region: Waterloo
Financial & listing details
- Price per square foot: C$408/sqft
- Annual tax amount: C$6,274
- Date on market: 3/11/2025
- Inclusions: Built-in Microwave, Carbon Monoxide Detector, Dishwasher, Dryer, Garage Door Opener, Range Hood, Refrigerator, Smoke Detector, Stove, Washer, Window Coverings, White Coffee Bar Cabinet And Bar Fridge In The Kitchen, Grey Cabinet With Butcher Block In Basement (Built-In), Reverse Osmosis System, Gas Fireplace, Wall Hooks In Garage
- Exclusions: Tv's And All Tv Mounts, White Cabinet And Fridge In The Mudroom, All Cabinets And Shelving In The Garage, Alarm System, Shower Caddy In Ensuite, Planters At Front Porch
- Electric utility on property: Yes
Price history
| Date | Event | Price |
|---|---|---|
| 6/2/2025 | Sold | C$999,999-3.7%C$408/sqft |
Source: ITSO #40703572 Report a problem | ||
| 3/6/2025 | Price change | C$1,038,500-2.9%C$424/sqft |
Source:  TRREB #X12003784 Report a problem TRREB #X12003784 Report a problem | ||
| 2/13/2025 | Price change | C$1,069,000+12.5%C$437/sqft |
Source: TRREB #X11970456 Report a problem | ||
| 2/4/2025 | Listed for sale | C$950,000C$388/sqft |
Source: TRREB #X11954389 Report a problem | ||
Public tax history
Tax history is unavailable.
Neighborhood: Vista Hills
Nearby homes
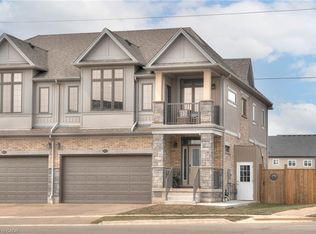
- C$950,0005 bd4 ba2.1k sqft100 Foamflower Pl, Waterloo, ON N2V0G9Sold
- C$---- bd-- ba-- sqft142 Foamflower Pl #B025, Waterloo, ON N2V0G9Off Market
- C$499,9003 bd2 ba-- sqft142 Foamflower Pl, Waterloo, ON N2V0G9For Sale
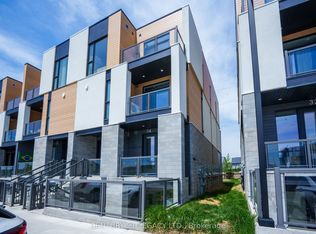
- C$544,9003 bd2 ba1k sqft142 Foamflower Pl #B017, Waterloo, ON N2V0G9Sold
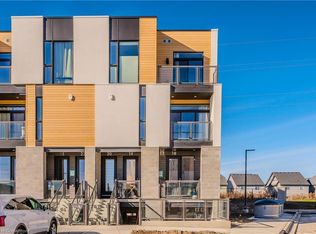
- C$---- bd-- ba-- sqft142 Foamflower Pl #D057, Waterloo, ON N2V0G9Off Market
- C$541,9003 bd2 ba1k sqft142 Foamflower Pl #D053, Waterloo, ON N2V0G9Sold
- C$--2 bd2 ba1k sqft142 Foamflower Pl #B024, Waterloo, ON N2V0G9Off Market
- C$--2 bd2 ba1.1k sqft142 Foamflower Pl #D056, Waterloo, ON N2V0G9Off Market
Nearby schools
GreatSchools rating
No schools nearby
We couldn't find any schools near this home.
Schools provided by the listing agent
- Elementary: St. Nicholas C.S., Edna Staebler P.S.
- High: Laurel Heights S.S., Resurrection C.S.S.
Source: ITSO. This data may not be complete. We recommend contacting the local school district to confirm school assignments for this home.
- Ontario
- Waterloo Regional Municipality
- Waterloo
- N2V 0G9
- Vista Hills
- 120 Foamflower Pl
