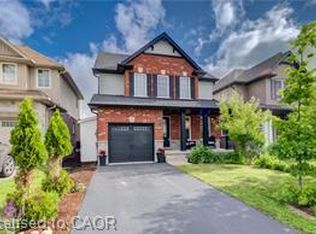
This property could be featured in a home & style magazine! Pride in ownership is evident from the moment you pull into the driveway. Attractive curb appeal with lovely landscaping, a double driveway, a new oversized garage door, and a welcoming covered front porch. Inside this 4-level backsplit you will find many extras and updates throughout. The front living room is ideal for entertaining guests, as it is conveniently located beside the separate dining area and kitchen. A large front window allows plenty of natural sunlight to fill this space. The eat-in kitchen provides functionality, stylish finishes and plenty of space for cooking for your family. With white cabinetry, a built-in pantry, appliances and a garden door to your BBQ, what more could you ask for? If you require more space, the separate dining room is an added bonus! The upper level of this home offers three bedrooms, including the primary bedroom with an ensuite bathroom and large closets. A full four-piece bathroom is also on this level. The open concept lower level features a family room with a cozy corner gas fireplace, a fourth bedroom or den plus a full guest bathroom. This home has a finished basement, which is definitely added bonus space offering a recreation/games room, laundry and storage room. Now let's go outside and enjoy what this beautifully appointed property has to offer. The extensive stone patio and walkway design transforms this backyard into a landscaped oasis. Relax under your canopy or around your fire table, while taking in your own private retreat. The property is 60'x110' and is situated beside a parkette. There is room to store your outdoor essentials in the garden shed or the 16'x20' oversized garage. This property will impress the most discerning buyers!
For sale
C$864,900
3 Peregrine Cres, Woolwich, ON N3B 3J2
4beds
1,433sqft
Single Family Residence, Residential
Built in 1993
6,601 Square Feet Lot
$-- Zestimate®
C$604/sqft
C$-- HOA
What's special
Double drivewayNew oversized garage doorWelcoming covered front porchWhite cabinetryBuilt-in pantrySeparate dining roomFull four-piece bathroom
- 1 day
- 0
- 0
Zillow last checked:
Listing updated:
Listed by:
Shanna Rae Rozema, Broker,
Royal LePage Wolle Realty,
Monique Roes, Salesperson,
Royal LePage Wolle Realty
Source: ITSO,MLS®#: 40857968Originating MLS®#: Cornerstone Association of REALTORS®
Facts & features
Interior
Bedrooms & bathrooms
- Bedrooms: 4
- Bathrooms: 3
- Full bathrooms: 3
Other
- Level: Second
Bedroom
- Level: Second
Bedroom
- Level: Second
Bedroom
- Level: Lower
Bathroom
- Features: 4-Piece
- Level: Second
Bathroom
- Features: 3-Piece
- Level: Second
Bathroom
- Features: 3-Piece
- Level: Lower
Den
- Level: Basement
Dining room
- Level: Main
Eat in kitchen
- Level: Main
Family room
- Level: Lower
Laundry
- Level: Basement
Living room
- Level: Main
Recreation room
- Level: Basement
Heating
- Fireplace-Gas, Forced Air, Natural Gas
Cooling
- Central Air
Appliances
- Included: Water Heater Owned, Water Softener, Dishwasher, Dryer, Refrigerator, Stove, Washer
- Laundry: Laundry Room, Lower Level
Features
- Auto Garage Door Remote(s), Ceiling Fan(s), Central Vacuum
- Windows: Window Coverings, Skylight(s)
- Basement: Partial,Finished,Sump Pump
- Number of fireplaces: 1
- Fireplace features: Family Room, Gas
Interior area
- Total structure area: 2,608
- Total interior livable area: 1,433 sqft
- Finished area above ground: 1,433
- Finished area below ground: 1,175
Video & virtual tour
Property
Parking
- Total spaces: 4.5
- Parking features: Attached Garage, Garage Door Opener, Asphalt, Private Drive Double Wide
- Attached garage spaces: 1.5
- Uncovered spaces: 3
Features
- Stories: 2
- Patio & porch: Deck, Patio, Porch
- Exterior features: Canopy, Landscaped, Privacy
- Fencing: Partial
- Frontage type: West
- Frontage length: 60.01
Lot
- Size: 6,601 Square Feet
- Dimensions: 60.01 x 110
- Features: Urban, Rectangular, Cul-De-Sac, Near Golf Course, Open Spaces, Park, Place of Worship, Playground Nearby, Schools
Details
- Additional structures: Gazebo, Shed(s)
- Parcel number: 222330031
- Zoning: R3
Construction
Type & style
- Home type: SingleFamily
- Architectural style: Backsplit
- Property subtype: Single Family Residence, Residential
Materials
- Concrete
- Roof: Asphalt Shing
Condition
- 31-50 Years
- New construction: No
- Year built: 1993
Utilities & green energy
- Sewer: Sewer (Municipal)
- Water: Municipal
Community & HOA
Community
- Security: Smoke Detector
Location
- Region: Woolwich
Financial & listing details
- Price per square foot: C$604/sqft
- Annual tax amount: C$5,071
- Date on market: 9/8/2026
- Inclusions: Dishwasher, Dryer, Garage Door Opener, Refrigerator, Smoke Detector, Stove, Washer, Window Coverings
- Exclusions: Upright Freezer In The Laundry Room
Price history
| Date | Event | Price |
|---|---|---|
| 9/8/2026 | Listed for sale | C$864,900C$604/sqft |
Source: ITSO #40857968 Report a problem | ||
Public tax history
Tax history is unavailable.
Climate risks
Neighborhood: N3B
Nearby schools
GreatSchools rating
No schools nearby
We couldn't find any schools near this home.
Schools provided by the listing agent
- Elementary: John Mahood Public School
- High: Edss
Source: ITSO. This data may not be complete. We recommend contacting the local school district to confirm school assignments for this home.
Similar homes
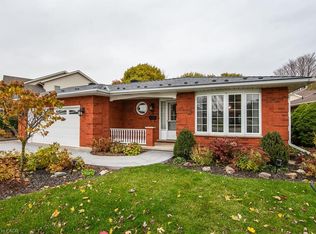
- C$909,9003 bd2 ba1.2k sqft1 Pintail Dr, Woolwich, ON N3B 3C2For Sale
 MLS ID #40859596, Katelyn Riley, Salesperson, Royal LePage Wolle Realty. ITSO
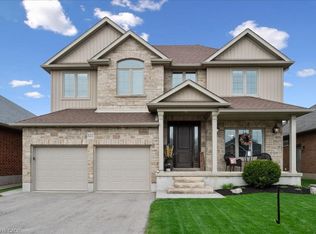
 - C$844,9005 bd3 ba1.8k sqft87 Sugar King Dr, Woolwich, ON N3B 3N9For Sale
 MLS ID #40857977, Emily Minielly, Salesperson, Flux Realty. ITSO
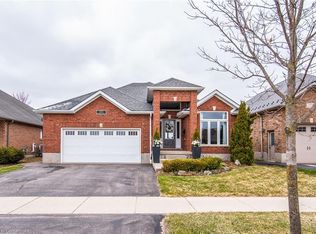
 - C$799,0003 bd3 ba1.6k sqft290 William St, Woolwich, ON N3B 0B5For Sale
 MLS ID #40852172, Nancy Jeanne Hynes, Broker, Royal LePage Wolle Realty. ITSO
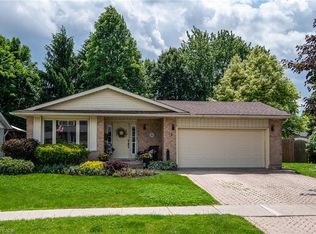
 - C$879,0004 bd2 ba2k sqft9 Park Ave W, Woolwich, ON N3B 1K9For Sale
 MLS ID #40852824, Susan From, Salesperson, Flux Realty. ITSO
