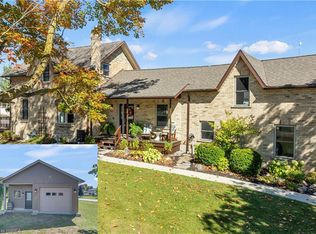
This beautifully maintained 7-year-old bungalow offers over 2,000 square feet of finished living space and is perfectly situated on a corner fenced lot. The home’s striking curb appeal is enhanced by its stone and brick exterior, complemented by a concrete patio and driveway with space for up to four vehicles. Step inside to discover engineered hardwood flooring that flows seamlessly through the open-concept living room and kitchen. The kitchen is a dream for home chefs, featuring a large island, granite countertops, under-cabinet lighting, and ample storage. The cozy living room boasts a gas fireplace, creating the perfect setting for chilly winter evenings. The main floor includes a spacious primary suite with a walk-in closet and a stylish 3-piece ensuite with a walk-in shower. A second bedroom, a 4-piece bathroom, and the convenience of main-floor laundry complete this level. The fully finished basement extends your living space with a third bedroom, another bathroom, a welcoming family room, and a versatile games area. Outside, you’ll find beautifully landscaped gardens, additional trees, and a back deck that’s perfect for enjoying the outdoors. Located in the charming and growing town of Listowel, this home is just a 45-minute drive to Kitchener-Waterloo, offering the perfect balance of small-town living and accessibility. Don’t miss out—contact your agent today to schedule a viewing!
Sold for $731,000
C$731,000
810 Davidson Ave S, North Perth, ON N4W 0G7
3beds
1,439sqft
Single Family Residence, Residential
Built in 2018
5,760 Square Feet Lot
$-- Zestimate®
C$508/sqft
C$2,868 Estimated rent
Home value
Not available
Estimated sales range
Not available
Not available
Owner options
List your home for rent
C$2,868/mo
Rent Zestimate®
Find your next renter with Zillow Rental Manager. Plus, with online applications, you can quickly screen prospective tenants – for free.
C$2,868/mo
Rent Zestimate®
Refinance and save
C$3,090/mo
Est. payment
Refinancing to a lower rate could help reduce your monthly payments and save thousands over the life of the loan.
C$3,090/mo
Est. payment
Explore your selling options
Work with a Zillow partner agent
Leverage their expertise and Zillow's premium Showcase listings to get your home seen by more buyers.
Get startedList with your own agent
Get your home in front of millions of buyers by listing it on Zillow.
Learn how to do itSell it yourself
Take full control of how buyers see your home on Zillow by listing For Sale by Owner (FSBO).
List your homeWhat's special
Corner fenced lotStone and brick exteriorEngineered hardwood flooringLarge islandGranite countertopsGas fireplaceSpacious primary suite
Zillow last checked:
Listing updated:
Listed by:
Annette M. Blake, Broker,
RE/MAX SOLID GOLD REALTY (II) LTD.
Source: ITSO,MLS®#: 40689784Originating MLS®#: Cornerstone Association of REALTORS®
Facts & features
Interior
Bedrooms & bathrooms
- Bedrooms: 3
- Bathrooms: 3
- Full bathrooms: 3
- Main level bathrooms: 2
- Main level bedrooms: 2
Bedroom
- Level: Main
Other
- Level: Main
Bedroom
- Level: Basement
Bathroom
- Features: 4-Piece
- Level: Main
Bathroom
- Features: 4-Piece
- Level: Basement
Other
- Features: 3-Piece
- Level: Main
Dining room
- Level: Main
Family room
- Level: Basement
Kitchen
- Level: Main
Laundry
- Level: Main
Living room
- Level: Main
Recreation room
- Level: Basement
Storage
- Level: Basement
Heating
- Forced Air, Natural Gas
Cooling
- Central Air
Appliances
- Included: Water Heater Owned, Water Softener, Dishwasher, Dryer, Microwave, Range Hood, Refrigerator, Stove, Washer
- Laundry: Main Level
Features
- Air Exchanger, Auto Garage Door Remote(s), Built-In Appliances
- Windows: Window Coverings
- Basement: Full,Finished,Sump Pump
- Number of fireplaces: 1
- Fireplace features: Living Room, Gas
Interior area
- Total structure area: 2,533
- Total interior livable area: 1,439 sqft
- Finished area above ground: 1,439
- Finished area below ground: 1,094
Property
Parking
- Total spaces: 6
- Parking features: Attached Garage, Garage Door Opener, Concrete, Private Drive Double Wide
- Attached garage spaces: 2
- Uncovered spaces: 4
Features
- Stories: 1
- Patio & porch: Deck, Patio
- Fencing: Full
- Frontage type: West
- Frontage length: 60.00
Lot
- Size: 5,760 Square Feet
- Dimensions: 96 x 60
- Features: Urban, Ample Parking, Corner Lot, Hospital, Park, Place of Worship, Playground Nearby, Trails
Details
- Parcel number: 530220131
- Zoning: R4
Construction
Type & style
- Home type: SingleFamily
- Architectural style: Bungalow
- Property subtype: Single Family Residence, Residential
Materials
- Brick Veneer, Stone
- Foundation: Poured Concrete
- Roof: Asphalt Shing
Condition
- 6-15 Years
- New construction: No
- Year built: 2018
Utilities & green energy
- Sewer: Sewer (Municipal)
- Water: Municipal-Metered
Community & HOA
Community
- Security: Carbon Monoxide Detector(s), Smoke Detector(s)
Location
- Region: North Perth
Financial & listing details
- Price per square foot: C$508/sqft
- Annual tax amount: C$4,400
- Date on market: 2/8/2025
- Inclusions: Dishwasher, Dryer, Garage Door Opener, Microwave, Range Hood, Refrigerator, Stove, Washer, Window Coverings
Price history
| Date | Event | Price |
|---|---|---|
| 4/15/2025 | Sold | C$731,000-2.5%C$508/sqft |
Source: ITSO #40689784 Report a problem | ||
| 3/4/2025 | Price change | C$749,900-3.2%C$521/sqft |
Source:  TRREB #X11992056 Report a problem TRREB #X11992056 Report a problem | ||
| 2/28/2025 | Listed for sale | C$774,900C$538/sqft |
Source: TRREB #X11992056 Report a problem | ||
Public tax history
Tax history is unavailable.
Neighborhood: N4W
Nearby homes
- C$609,9003 bd2 ba-- sqft685 Reserve Ave S, North Perth, ON N4W2L3For Sale

- C$672,0003 bd2 ba2k sqft690 Wallace Ave S, North Perth, ON N4W1Y4Sold
- C$--3 bd2 ba1.4k sqft610 Salisbury Ave S, North Perth, ON N4W1Y9Off Market
- C$360,0002 bd2 ba520 sqft575 Salisbury Ave S, North Perth, ON N4W1Y8Sold

- C$450,0003 bd2 ba1.3k sqft505 Wallace Ave S, North Perth, ON N4W1Y6Sold
- C$--3 bd2 ba1.5k sqft650 Salisbury Ave S, North Perth, ON N4W1Y9Off Market
- C$---- bd-- ba-- sqft688 Reserve Ave S #684, North Perth, ON N4W2L1Off Market
- C$--3 bd2 ba1.3k sqft670 Salisbury Ave S, North Perth, ON N4W1Y9Off Market
Nearby schools
GreatSchools rating
No schools nearby
We couldn't find any schools near this home.
Schools provided by the listing agent
- Elementary: Listowel Christian School, St Marys Catholic School, Eastdale Elementary, Westfield Elementary
Source: ITSO. This data may not be complete. We recommend contacting the local school district to confirm school assignments for this home.
- Ontario
- Perth County
- North Perth
- N4W 0G7
- 810 Davidson Ave S
