Welcome to 275 Clayton Street East — a beautifully updated two-storey home tucked along one of Listowel’s charming, walkable streets. This home balances timeless character with fresh, thoughtful updates, making it feel both grounded and light. Step inside to find a bright and inviting kitchen that’s been fully renovated to suit modern living, perfect for cozy mornings or lively evenings gathered around the island. The flow of the main floor feels open yet cozy, with updated electrical and plumbing providing the quiet confidence of a well-loved home brought up to date. Upstairs, a newly added bathroom brings both function and flair, complementing the refreshed windows that let the light pour in. You’ll also find main floor laundry, a gas fireplace, and all the right upgrades behind the scenes—from a new roof and gutters to an efficient sump pump and owned water heater. Outdoors, the generous backyard is a private haven, with fruit trees you can actually eat from and space to dream up garden parties, a play space, or simply a shady place to unwind. A carport and shed add useful touches, while the location—just steps from schools, the hospital, and downtown—puts everything you need within reach. This home is the kind that feels right the moment you step through the door—lived-in in the best way, with all the work done so you can simply enjoy what’s next.
Sold for $455,000
C$455,000
275 Clayton St E, North Perth, ON N4W 2E9
3beds
1,527sqft
Single Family Residence, Residential
Built in 1885
0.25 Acres Lot
$-- Zestimate®
C$298/sqft
C$2,550 Estimated rent
Home value
Not available
Estimated sales range
Not available
Not available
Owner options
List your home for rent
C$2,550/mo
Rent Zestimate®
Find your next renter with Zillow Rental Manager. Plus, with online applications, you can quickly screen prospective tenants – for free.
C$2,550/mo
Rent Zestimate®
Refinance and save
C$1,924/mo
Est. payment
Refinancing to a lower rate could help reduce your monthly payments and save thousands over the life of the loan.
C$1,924/mo
Est. payment
Explore your selling options
Work with a Zillow partner agent
Leverage their expertise and Zillow's premium Showcase listings to get your home seen by more buyers.
Get startedList with your own agent
Get your home in front of millions of buyers by listing it on Zillow.
Learn how to do itSell it yourself
Take full control of how buyers see your home on Zillow by listing For Sale by Owner (FSBO).
List your homeWhat's special
Zillow last checked:
Listing updated:
Listed by:
Greg Demeuleneare, Salesperson,
EXP REALTY,
Andrew Meyer, Salesperson,
eXp Realty, Brokerage
Source: ITSO,MLS®#: 40757782Originating MLS®#: Cornerstone Association of REALTORS®
Facts & features
Interior
Bedrooms & bathrooms
- Bedrooms: 3
- Bathrooms: 2
- Full bathrooms: 2
- Main level bathrooms: 1
Bedroom
- Level: Second
Bedroom
- Level: Second
Other
- Level: Second
Bathroom
- Features: 4-Piece
- Level: Main
Bathroom
- Features: 3-Piece
- Level: Second
Dining room
- Level: Main
Kitchen
- Level: Main
Laundry
- Level: Main
Living room
- Level: Main
Heating
- Fireplace-Gas, Forced Air, Natural Gas
Cooling
- None
Appliances
- Included: Water Heater Owned, Dryer, Freezer, Refrigerator, Stove, Washer
Features
- Ceiling Fan(s), Upgraded Insulation, Work Bench
- Basement: Partial,Unfinished,Sump Pump
- Has fireplace: Yes
- Fireplace features: Gas
Interior area
- Total structure area: 1,527
- Total interior livable area: 1,527 sqft
- Finished area above ground: 1,527
Property
Parking
- Total spaces: 3
- Parking features: Carport, Covered, Private Drive Single Wide
- Uncovered spaces: 2
Features
- Frontage type: South
- Frontage length: 66.00
Lot
- Size: 0.25 Acres
- Dimensions: 66 x 165
- Features: Urban, Hospital, Park, Place of Worship, Playground Nearby, Public Parking, Schools, Shopping Nearby
Details
- Additional structures: Shed(s)
- Parcel number: 530210062
- Zoning: R4
Construction
Type & style
- Home type: SingleFamily
- Architectural style: Two Story
- Property subtype: Single Family Residence, Residential
Materials
- Vinyl Siding
- Foundation: Stone
- Roof: Metal
Condition
- 100+ Years
- New construction: No
- Year built: 1885
Utilities & green energy
- Sewer: Sewer (Municipal)
- Water: Municipal
Community & HOA
Location
- Region: North Perth
Financial & listing details
- Price per square foot: C$298/sqft
- Annual tax amount: C$2,164
- Date on market: 9/22/2025
- Inclusions: Dryer, Freezer, Refrigerator, Stove, Washer
- Exclusions: Lawnmower, Snowblower
Price history
| Date | Event | Price |
|---|---|---|
| 10/15/2025 | Sold | C$455,000C$298/sqft |
Source: ITSO #40757782 Report a problem | ||
Public tax history
Tax history is unavailable.
Neighborhood: N4W
Nearby homes
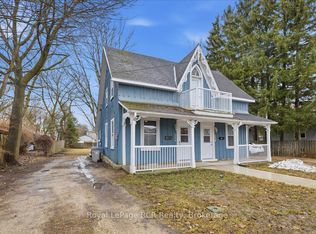
- C$367,9002 bd1 ba-- sqft234 Elma St E, North Perth, ON N4W2E1For Sale
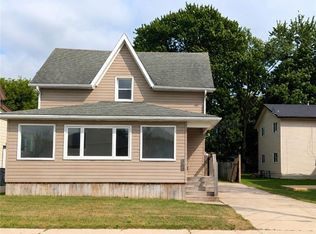
- C$500,0003 bd2 ba1.4k sqft368 Wellington Ave S, North Perth, ON N4W2J2For Sale
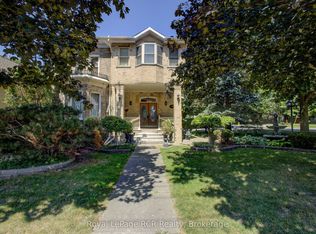
- C$649,9005 bd4 ba-- sqft291 Elma St E, North Perth, ON N4W2E2For Sale
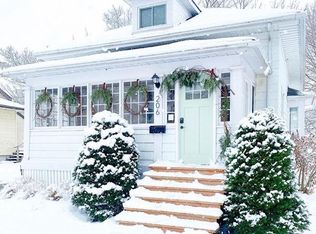
- C$--3 bd2 ba1.6k sqft206 Union St E, North Perth, ON N4W2G9Off Market
- C$635,0005 bd2 ba1.2k sqft339 Elma St E, North Perth, ON N4W2E4Sold
- C$---- bd-- ba-- sqft437 Davidson Ave S, North Perth, ON N4W2K3Off Market
- C$394,9004 bd1 ba-- sqft144 Davidson Ave S, North Perth, ON N4W2J6For Sale
- C$589,0003 bd2 ba1k sqft460 Wellington Ave S, North Perth, ON N4W2J4For Sale
Nearby schools
GreatSchools rating
No schools nearby
We couldn't find any schools near this home.
- Ontario
- Perth County
- North Perth
- N4W 2E9
- 275 Clayton St E
