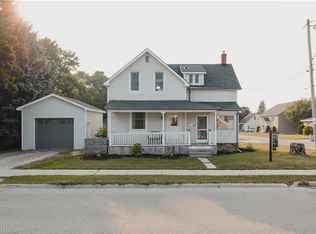
Welcome to this fantastic 3-bedroom, 2-bathroom home offering over 1,400 sq. ft. of comfortable living space, complete with an attached garage and a convenient separate entrance! This property is the perfect starter home for families, first-time buyers, or anyone looking for a well-maintained and move-in-ready space. Step inside to a bright and cozy living room ideal for relaxing or hosting guests. The nicely appointed kitchen features ample cupboard space, making meal prep and storage a breeze. Upstairs, you’ll find three generous bedrooms with plenty of natural light. The home also features a spacious backyard—perfect for BBQs, entertaining, or creating your own outdoor oasis. A major update has already been taken care of for you: the furnace and A/C were replaced in 2024, adding peace of mind and long-term value. Additional highlights include a concrete driveway and a functional layout suitable for a variety of lifestyles. This home truly checks all the boxes. Book your showing today and see it in person!
Sold for $475,000
C$475,000
130 Union St W, North Perth, ON N4W 1X2
3beds
1,450sqft
Single Family Residence, Residential
Built in ----
4,681 Square Feet Lot
$-- Zestimate®
C$328/sqft
C$2,601 Estimated rent
Home value
Not available
Estimated sales range
Not available
Not available
Owner options
List your home for rent
C$2,601/mo
Rent Zestimate®
Find your next renter with Zillow Rental Manager. Plus, with online applications, you can quickly screen prospective tenants – for free.
C$2,601/mo
Rent Zestimate®
Refinance and save
C$2,008/mo
Est. payment
Refinancing to a lower rate could help reduce your monthly payments and save thousands over the life of the loan.
C$2,008/mo
Est. payment
Explore your selling options
Work with a Zillow partner agent
Leverage their expertise and Zillow's premium Showcase listings to get your home seen by more buyers.
Get startedList with your own agent
Get your home in front of millions of buyers by listing it on Zillow.
Learn how to do itSell it yourself
Take full control of how buyers see your home on Zillow by listing For Sale by Owner (FSBO).
List your homeWhat's special
Zillow last checked:
Listing updated:
Listed by:
Juan Pablo Marin, Salesperson,
HOUSESIGMA INC.
Source: ITSO,MLS®#: 40788522Originating MLS®#: Cornerstone Association of REALTORS®
Facts & features
Interior
Bedrooms & bathrooms
- Bedrooms: 3
- Bathrooms: 2
- Full bathrooms: 2
- Main level bathrooms: 1
Other
- Features: Walk-in Closet
- Level: Second
Bedroom
- Level: Second
Bedroom
- Level: Second
Bathroom
- Features: 3-Piece
- Level: Main
Bathroom
- Features: 4-Piece
- Level: Second
Kitchen
- Level: Main
Laundry
- Level: Main
Living room
- Level: Main
Heating
- Forced Air, Natural Gas
Cooling
- Central Air
Appliances
- Included: Water Heater Owned, Dryer, Refrigerator, Stove, Washer
- Laundry: Inside
Features
- Basement: Full,Unfinished,Sump Pump
- Has fireplace: No
Interior area
- Total structure area: 1,450
- Total interior livable area: 1,450 sqft
- Finished area above ground: 1,450
Property
Parking
- Total spaces: 4
- Parking features: Attached Garage, Concrete, Private Drive Double Wide
- Attached garage spaces: 1.5
- Uncovered spaces: 2
Features
- Frontage type: South
- Frontage length: 64.48
Lot
- Size: 4,681 Square Feet
- Dimensions: 64.48 x 72.6
- Features: Urban, Rectangular, Library, Park, Rec./Community Centre, Schools
Details
- Parcel number: 530230112
- Zoning: R4
Construction
Type & style
- Home type: SingleFamily
- Architectural style: 1.5 Storey
- Property subtype: Single Family Residence, Residential
Materials
- Aluminum Siding, Vinyl Siding
- Foundation: Concrete Block
- Roof: Asphalt Shing
Condition
- 51-99 Years
- New construction: No
Utilities & green energy
- Sewer: Sanitary
- Water: Municipal
Community & HOA
Location
- Region: North Perth
Financial & listing details
- Price per square foot: C$328/sqft
- Annual tax amount: C$2,536
- Date on market: 12/4/2025
- Inclusions: Dryer, Refrigerator, Stove, Washer
Price history
| Date | Event | Price |
|---|---|---|
| 1/14/2026 | Sold | C$475,000C$328/sqft |
Source: ITSO #40788522 Report a problem | ||
| 11/29/2022 | Listed for rent | C$2,400C$2/sqft |
Source: Zillow Rental Network_1 #40354272 Report a problem | ||
Public tax history
Tax history is unavailable.
Neighborhood: N4W
Nearby homes
- C$1,159,00012 bd4 ba1k sqft180 Union St W, North Perth, ON N4W1X2For Sale

- C$450,0003 bd2 ba1.3k sqft505 Wallace Ave S, North Perth, ON N4W1Y6Sold
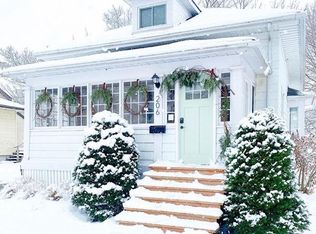
- C$--3 bd2 ba1.6k sqft206 Union St E, North Perth, ON N4W2G9Off Market
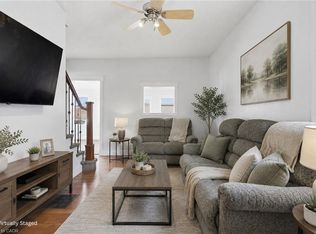
- C$465,0003 bd2 ba1.4k sqft368 Wellington Ave S, North Perth, ON N4W2J2For Sale
- C$480,0003 bd2 ba-- sqft535 Richileau Ave S, North Perth, ON N4W1Z2For Sale
- C$360,0002 bd2 ba520 sqft575 Salisbury Ave S, North Perth, ON N4W1Y8Sold
- C$---- bd-- ba-- sqft437 Davidson Ave S, North Perth, ON N4W2K3Off Market
- C$455,0003 bd2 ba1.5k sqft275 Clayton St E, North Perth, ON N4W2E9Sold
Nearby schools
GreatSchools rating
No schools nearby
We couldn't find any schools near this home.
Schools provided by the listing agent
- Elementary: Listowel Eastdale, North Perth Westfield, St. Mary's
- High: Listowel Dss, St. Michael (Stratford)
Source: ITSO. This data may not be complete. We recommend contacting the local school district to confirm school assignments for this home.
- Ontario
- Perth County
- North Perth
- N4W 1X2
- 130 Union St W
