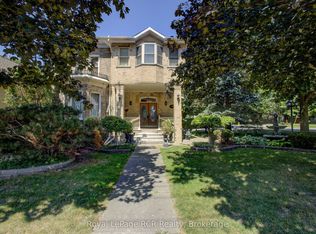
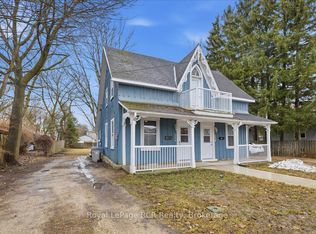
Calling All Visionaries & First-Time Buyers: The Ultimate Blank Canvas Awaits! If you are a first-time homebuyer looking to bypass the premium price tag of someone else's choices, this is your rare chance to build custom equity from day one. It is also a perfect spot to run your home-based business from with it's current Commercial zoning. The present 4 bed, 1 bath floor plan could easily be converted to a variety of other layouts. Both an elementary school and secondary school are nearby and it is just off the downtown so all amenities are within walking distance! Possession can be immediate of this vacant property, so you can get started right away!
For sale
C$394,900
144 Davidson Ave S, North Perth, ON N4W 2J6
4beds
1baths
Single Family Residence
Built in ----
3,960 Square Feet Lot
$-- Zestimate®
C$--/sqft
C$-- HOA
What's special
- 52 days
- 22
- 2
Zillow last checked:
Listing updated:
Listed by:
Royal LePage RCR Realty
Source: TRREB,MLS®#: X13625512 Originating MLS®#: One Point Association of REALTORS
Originating MLS®#: One Point Association of REALTORSFacts & features
Interior
Bedrooms & bathrooms
- Bedrooms: 4
- Bathrooms: 1
Bedroom
- Level: Second
- Dimensions: 4.19 x 2.74
Bedroom 2
- Level: Second
- Dimensions: 3.4 x 3.02
Bedroom 3
- Level: Second
- Dimensions: 3.18 x 3.15
Bedroom 4
- Level: Second
- Dimensions: 3.15 x 3.1
Bathroom
- Level: Second
- Dimensions: 2.11 x 1.96
Dining room
- Level: Main
- Dimensions: 4.14 x 3.56
Foyer
- Level: Main
- Dimensions: 3.12 x 2.74
Kitchen
- Level: Main
- Dimensions: 5.08 x 3.35
Laundry
- Level: Main
- Dimensions: 2.44 x 2.39
Living room
- Level: Main
- Dimensions: 4.19 x 4.09
Other
- Level: Second
- Dimensions: 2.36 x 2.16
Other
- Level: Main
- Dimensions: 6.07 x 2.01
Heating
- Forced Air, Gas
Cooling
- None
Features
- None
- Basement: Unfinished
- Has fireplace: No
Interior area
- Living area range: 1100-1500 null
Property
Parking
- Total spaces: 3
- Parking features: Lane, Private
Features
- Stories: 2
- Pool features: None
Lot
- Size: 3,960 Square Feet
- Features: School, Rectangular Lot
Details
- Parcel number: 530210044
Construction
Type & style
- Home type: SingleFamily
- Property subtype: Single Family Residence
Materials
- Brick
- Foundation: Concrete
- Roof: Asphalt Shingle
Utilities & green energy
- Sewer: Sewer
Community & HOA
Community
- Security: None
Location
- Region: North Perth
Financial & listing details
- Annual tax amount: C$2,549
- Date on market: 7/31/2026
Price history
Price history is unavailable.
Public tax history
Tax history is unavailable.
Climate risks
Neighborhood: N4W
Nearby schools
GreatSchools rating
No schools nearby
We couldn't find any schools near this home.
Similar homes
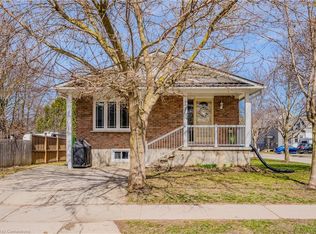
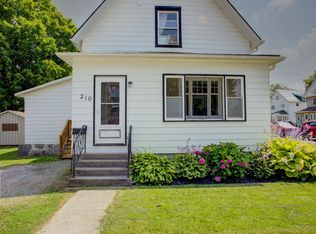
- C$399,0003 bd1 ba-- sqft210 Davidson Ave N, North Perth, ON N4W 3A4For Sale
 MLS ID #X13664486, Royal LePage RCR Realty. TRREB
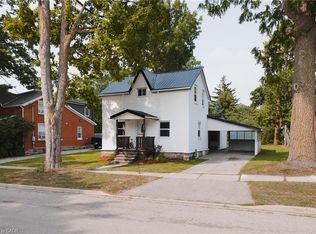
 - C$367,9002 bd1 ba-- sqft234 Elma St E, North Perth, ON N4W 2E1For Sale
 MLS ID #X12959568, Royal LePage RCR Realty. TRREB
 - C$465,0003 bd2 ba1.4k sqft368 Wellington Ave S, North Perth, ON N4W 2J2For Sale
 MLS ID #40860368, Tawnya-Lee Long, Salesperson, Real Broker Ontario Ltd.. ITSO
 - C$499,9004 bd2 ba-- sqft310 Barber Ave N, North Perth, ON N4W 1R9For Sale
 MLS ID #X13520986, eXp Realty. TRREB
