Space to grow, room to breathe, and a shop that dreams are made of. Built in 2022 and located just a short drive to Listowel, this purpose built bungalow offers the perfect blend of modern design, practical features, and flexibility for today’s busy families or hobby enthusiasts. Step inside to soaring 9' ceilings and a vaulted living room anchored by a cozy fireplace, creating a bright and welcoming heart of the home. The open concept layout spans approximately over 2700 square feet, thoughtfully designed for both everyday living and effortless entertaining. A beautiful kitchen showcases quartz countertops, a large island perfect for gathering, a corner pantry, and abundant cabinetry to keep everything organized. With two bedrooms on the main floor and two additional bedrooms in the fully finished basement, there is space here for growing families, guests, or even a dedicated home office. The basement is elevated by extra wide hardwood stairs and a generous rec room ready for movie nights, play space, or hosting friends. Function meets convenience with a mudroom and laundry combination just off the attached two car garage, plus built-in cabinets and closet organizers throughout the home to simplify daily life. And then there is the showstopper… a detached 30' x 50' shop that opens the door to endless possibilities. Fully insulated with PVC walls, water service, a separate electrical panel, small mezzanine for added storage, and an impressive 14' high by 12' wide overhead door, it is ideal for hobbyists, entrepreneurs, vehicle storage, or anyone craving serious workspace. Modern construction, exceptional storage, and the kind of square footage that adapts to your lifestyle make this property a rare find. If you have been waiting for a newer home with a standout shop and room for everyone, this one delivers.
Sold for $900,000
C$900,000
86710 B Molesworth Line, Huron East, ON N4W 3G6
4beds
1,449sqft
Single Family Residence, Residential
Built in 2022
0.45 Acres Lot
$-- Zestimate®
C$621/sqft
C$3,216 Estimated rent
Home value
Not available
Estimated sales range
Not available
Not available
Owner options
List your home for rent
C$3,216/mo
Rent Zestimate®
Find your next renter with Zillow Rental Manager. Plus, with online applications, you can quickly screen prospective tenants – for free.
C$3,216/mo
Rent Zestimate®
Refinance and save
C$3,805/mo
Est. payment
Refinancing to a lower rate could help reduce your monthly payments and save thousands over the life of the loan.
C$3,805/mo
Est. payment
Explore your selling options
Work with a Zillow partner agent
Leverage their expertise and Zillow's premium Showcase listings to get your home seen by more buyers.
Get startedList with your own agent
Get your home in front of millions of buyers by listing it on Zillow.
Learn how to do itSell it yourself
Take full control of how buyers see your home on Zillow by listing For Sale by Owner (FSBO).
List your homeWhat's special
Zillow last checked:
Listing updated:
Listed by:
Jennifer Richardson, Broker,
eXp Realty (Team Branch)
Source: ITSO,MLS®#: 40803811Originating MLS®#: Cornerstone Association of REALTORS®
Facts & features
Interior
Bedrooms & bathrooms
- Bedrooms: 4
- Bathrooms: 3
- Full bathrooms: 3
- Main level bathrooms: 2
- Main level bedrooms: 2
Other
- Level: Main
Bedroom
- Level: Main
Bedroom
- Level: Basement
Bedroom
- Level: Basement
Bathroom
- Features: 4-Piece
- Level: Main
Bathroom
- Features: 3-Piece
- Level: Basement
Other
- Features: 3-Piece
- Level: Main
Other
- Level: Basement
Dining room
- Level: Main
Foyer
- Level: Main
Kitchen
- Level: Main
Laundry
- Level: Main
Living room
- Level: Main
Recreation room
- Level: Basement
Utility room
- Level: Basement
Heating
- Fireplace-Propane, Forced Air-Propane
Cooling
- Central Air
Appliances
- Included: Water Heater Owned, Water Softener, Dishwasher, Dryer, Hot Water Tank Owned, Refrigerator, Stove, Washer
- Laundry: Laundry Room, Main Level
Features
- Central Vacuum, Auto Garage Door Remote(s)
- Windows: Window Coverings
- Basement: Full,Finished
- Has fireplace: Yes
- Fireplace features: Living Room, Propane
Interior area
- Total structure area: 2,828
- Total interior livable area: 1,449 sqft
- Finished area above ground: 1,449
- Finished area below ground: 1,379
Property
Parking
- Total spaces: 6
- Parking features: Attached Garage, Garage Door Opener, Right-of-Way, Private Drive Double Wide, RV / Truck Parking
- Attached garage spaces: 2
- Uncovered spaces: 4
Features
- Stories: 1
- Patio & porch: Deck, Porch
- Frontage type: North
- Frontage length: 90.00
Lot
- Size: 0.45 Acres
- Dimensions: 90 x 216
- Features: Rural, Rectangular, Ample Parking, Landscaped, Quiet Area
Details
- Additional structures: Workshop
- Parcel number: 413480011
- Zoning: VR3
Construction
Type & style
- Home type: SingleFamily
- Architectural style: Bungalow
- Property subtype: Single Family Residence, Residential
Materials
- Stone
- Foundation: Poured Concrete
- Roof: Asphalt Shing
Condition
- 0-5 Years
- New construction: No
- Year built: 2022
Utilities & green energy
- Sewer: Septic Tank
- Water: Community Well
Community & HOA
Community
- Security: Carbon Monoxide Detector(s), Smoke Detector(s)
Location
- Region: Huron East
Financial & listing details
- Price per square foot: C$621/sqft
- Annual tax amount: C$6,349
- Date on market: 3/14/2026
- Inclusions: Central Vac, Dishwasher, Dryer, Garage Door Opener, Hot Water Tank Owned, Refrigerator, Stove, Washer, Window Coverings
- Exclusions: Water Distiller, Garage And Shop Cabinetry, Freezer In Garage
Price history
| Date | Event | Price |
|---|---|---|
| 4/24/2026 | Sold | C$900,000C$621/sqft |
Source: ITSO #40803811 Report a problem | ||
Public tax history
Tax history is unavailable.
Neighborhood: N4W
Nearby homes
- C$---- sqft86716 Molesworth Line, Huron East, ON N4W3G6Off Market
- C$925,0005 bd3 ba-- sqft44611 Perth Line #86, Line Listowel, ON N4W3G6For Sale
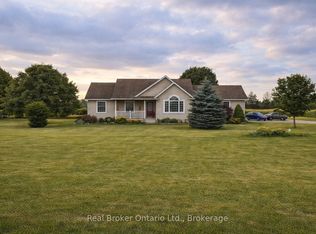
- C$925,0005 bd3 ba1.3k sqft44611 Perth Line 86 Line, Huron East, ON N4W3G6For Sale
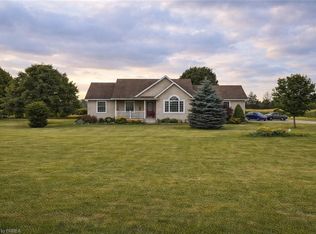
- C$995,0005 bd2 ba-- sqft44032 Amberley Rd, Howick, ON N0G2X0For Sale
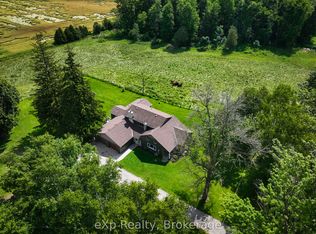
- C$1,149,0004 bd2 ba2.6k sqft45169 Jamestown Rd, Huron East, ON N4W3G7For Sale
- C$---- bd-- ba-- sqft248 West St, North Perth, ON N4W3G7Off Market
- C$--3 bd2 ba1.7k sqft43342 Amberley Rd, Howick, ON N0G2X0Off Market
- C$---- bd-- ba-- sqft118 Patrick St, North Perth, ON N4W3G7Off Market
Nearby schools
GreatSchools rating
No schools nearby
We couldn't find any schools near this home.
- Ontario
- Huron County
- Huron East
- N4W 3G6
- 86710 B Molesworth Line
Nearby cities
Nearby zip codes
Other Huron East Topics
