Downsize without compromise in this beautifully crafted middle unit bungalow townhome by Duimering Homes, located at the quiet end of Bedell Drive in Drayton. This "TO BE BUILT" home offers low maintenance living with elevated finishes throughout. The bright open concept layout features great room, 9' ceilings, oversized windows, and an electric fireplace with wood mantle. The gourmet kitchen showcases quartz countertops, custom full height cabinetry, stainless steel appliances, and a large island overlooking the living and dining areas. Enjoy a covered rear patio with partial privacy fencing, two generous bedrooms including a primary suite with walk in closet and spa inspired ensuite, plus main floor laundry. Complete with a fully finished attached oversized single car garage and paved driveway plus a lovely covered front porch and back patio plus a landscaped front garden. Quiet location offering refined single level living in a welcoming small town community in one of the most in-demand neighbourhoods built by the premier local home builder.
New construction
C$699,900
99 Bedell Dr, Mapleton, ON N0G 1P0
2beds
3baths
Townhouse
Built in ----
3,814 Square Feet Lot
$-- Zestimate®
C$--/sqft
C$-- HOA
What's special
Bright open concept layoutGreat roomOversized windowsGourmet kitchenQuartz countertopsCustom full height cabinetryStainless steel appliances
- 142 days
- 7
- 0
Zillow last checked:
Listing updated:
Listed by:
EXP REALTY
Source: TRREB,MLS®#: X13173222 Originating MLS®#: Toronto Regional Real Estate Board
Originating MLS®#: Toronto Regional Real Estate BoardFacts & features
Interior
Bedrooms & bathrooms
- Bedrooms: 2
- Bathrooms: 3
Primary bedroom
- Level: Main
- Dimensions: 4.27 x 4.27
Bedroom
- Level: Main
- Dimensions: 3.89 x 3.07
Bathroom
- Level: Basement
- Dimensions: 2.9 x 1.73
Bathroom
- Level: Main
- Dimensions: 2.59 x 1.73
Bathroom
- Level: Main
- Dimensions: 3.1 x 2.13
Dining room
- Level: Main
- Dimensions: 2.54 x 3.66
Foyer
- Level: Main
- Dimensions: 3.66 x 1.63
Kitchen
- Level: Main
- Dimensions: 3.3 x 3.66
Laundry
- Level: Main
- Dimensions: 1.93 x 3.91
Living room
- Level: Main
- Dimensions: 4.83 x 3.66
Other
- Level: Basement
- Dimensions: 4.39 x 9.07
Other
- Level: Basement
- Dimensions: 4.65 x 4.52
Recreation
- Level: Basement
- Dimensions: 4.42 x 7.37
Utility room
- Level: Basement
- Dimensions: 4.39 x 2.77
Heating
- Forced Air, Gas
Cooling
- Central Air
Appliances
- Included: Water Heater Owned
Features
- ERV/HRV
- Basement: Full,Partially Finished
- Has fireplace: Yes
- Fireplace features: Electric, Living Room
Interior area
- Living area range: 1500-2000 null
Property
Parking
- Total spaces: 3
- Parking features: Private, Garage Door Opener
- Has garage: Yes
Features
- Patio & porch: Patio, Porch
- Exterior features: Lighting
- Pool features: None
Lot
- Size: 3,814 Square Feet
- Features: Rectangular Lot
- Topography: Flat
Details
- Parcel number: 714740567
- Other equipment: Sump Pump
Construction
Type & style
- Home type: Townhouse
- Architectural style: Bungalow
- Property subtype: Townhouse
Materials
- Brick
- Foundation: Poured Concrete
- Roof: Asphalt Rolled
Condition
- New construction: Yes
Details
- Builder name: Duimering Homes
Utilities & green energy
- Sewer: Sewer
Community & HOA
Location
- Region: Mapleton
Financial & listing details
- Tax assessed value: C$74,000
- Date on market: 5/26/2026
Price history
Price history is unavailable.
Public tax history
Tax history is unavailable.
Climate risks
Neighborhood: N0G
Nearby schools
GreatSchools rating
No schools nearby
We couldn't find any schools near this home.

Similar homes
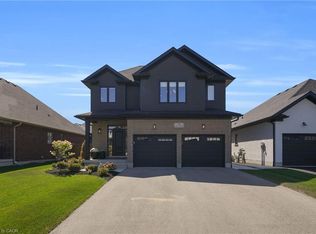
- C$699,9004 bd3 ba-- sqft29 Maple St, Mapleton, ON N0G 1P0For Sale
 MLS ID #X13763770, eXp Realty. TRREB
 - C$699,9004 bd2 ba-- sqft60 Main St E, Mapleton, ON N0G 1P0For Sale
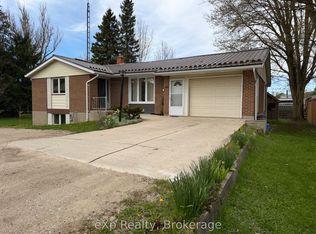 MLS ID #X12887390, eXp Realty. TRREB
 - C$895,0004 bd4 ba-- sqft157 Ridgeview Dr, Mapleton, ON N0G 1P0For Sale
 MLS ID #X13587730, EXP REALTY. TRREB
 - C$899,9994 bd3 ba-- sqft39 Carriage Cross, Mapleton, ON N0G 1P0For Sale
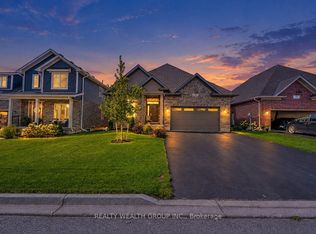 MLS ID #X13780196, REALTY WEALTH GROUP INC.. TRREB
