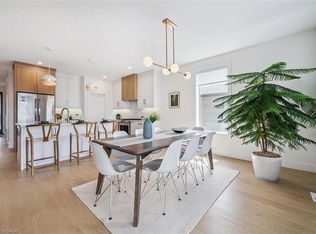
Discover affordable year round living in the quiet and friendly Drayton Trailer Park-a small, well kept community located just steps from local amenities including shopping, the library, and medical clinic. This updated 2 bedroom mobile home offers a comfortable and low maintenance lifestyle, ideal for seniors or anyone seeking a peaceful place to call home. Originally built in 1989, the home has seen many recent improvements. In 2025, the kitchen and bathroom were fully renovated with quartz countertops, new cabinetry, and updated appliances. Additional upgrades over the past few years include new flooring, fresh paint, window treatments, an updated deck, and a new storage shed for added convenience. Exterior enhancements such as improved insulation, back skirting, and some fresh vinyl siding boost both efficiency and curb appeal. Set on a concrete pad with a private deck and a nicely sized yard, there's space to relax or garden outdoors. Parking for two vehicles is also included. Please note: this home is on leased land and is best suited to cash buyers, as traditional financing is generally not available. Don't miss your chance to own a stylish and well cared for home in the heart of Drayton.
For sale
C$229,000
84 Wellington St S #7, Mapleton, ON N0G 1P0
2beds
1baths
Mobile Home
Built in ----
-- sqft lot
$-- Zestimate®
C$--/sqft
C$-- HOA
What's special
Quartz countertopsNew cabinetryUpdated appliancesNew flooringFresh paintWindow treatmentsUpdated deck
- 89 days
- 26
- 2
Zillow last checked:
Listing updated:
Listed by:
EXP REALTY
Source: TRREB,MLS®#: X13533086 Originating MLS®#: Toronto Regional Real Estate Board
Originating MLS®#: Toronto Regional Real Estate BoardFacts & features
Interior
Bedrooms & bathrooms
- Bedrooms: 2
- Bathrooms: 1
Primary bedroom
- Level: Main
- Dimensions: 4.27 x 3.12
Bedroom
- Level: Main
- Dimensions: 3.23 x 3.12
Bathroom
- Level: Main
- Dimensions: 2.87 x 2.44
Kitchen
- Level: Main
- Dimensions: 4.88 x 3.1
Laundry
- Level: Main
- Dimensions: 1.52 x 0.91
Living room
- Level: Main
- Dimensions: 4.67 x 3.96
Heating
- Forced Air, Gas
Cooling
- None
Appliances
- Included: Water Heater
Features
- Basement: None
- Has fireplace: Yes
- Fireplace features: Living Room, Natural Gas
Interior area
- Living area range: 700-1100 null
Property
Parking
- Total spaces: 2
- Parking features: Front Yard Parking
Features
- Patio & porch: Deck
- Pool features: None
Lot
- Features: Library, Park, Place Of Worship, Rectangular Lot
Details
- Additional structures: Shed
Construction
Type & style
- Home type: MobileManufactured
- Architectural style: Bungalow
- Property subtype: Mobile Home
Materials
- Aluminum Siding, Vinyl Siding
- Foundation: Slab
- Roof: Asphalt Shingle
Utilities & green energy
- Sewer: Sewer
Community & HOA
Community
- Security: Carbon Monoxide Detector(s), Smoke Detector(s)
Location
- Region: Mapleton
Financial & listing details
- Annual tax amount: C$660
- Date on market: 7/7/2026
Price history
Price history is unavailable.
Public tax history
Tax history is unavailable.
Climate risks
Neighborhood: N0G
Nearby schools
GreatSchools rating
No schools nearby
We couldn't find any schools near this home.

Similar homes
- C$199,9003 bd1 ba-- sqft4 Trailer Park Rd, Minto, ON N0G 2P0For Sale
 MLS ID #X13542324, Royal LePage Heartland Realty. TRREB
 - C$229,0002 bd1 ba-- sqft633 Barber Ave N #1, North Perth, ON N4W 1S4For Sale
 MLS ID #X12973728, EXP REALTY. TRREB
 - C$260,0002 bd1 ba-- sqft613 Oak Cres, Centre Wellington, ON N0B 1J0For Sale
 MLS ID #X12999914, Your Hometown Realty Ltd. TRREB
 - C$199,9002 bd1 ba785 sqft633 Barber Ave N #7, North Perth, ON N4W 1S4For Sale
 MLS ID #40853832, Alexander Mityuk, Broker, Royal LePage Wolle Realty. ITSO
