SPACIOUS MAIN FLOOR LIVING, LOW MAINTENANCE PROPERTY. Your new home awaits at 250 Krotz Street East, located in a welcoming neighbourhood in the south end of Listowel. Built in 2017 and well maintained by its original owner since new, this beautiful home offers the perfect blend of modern comfort and effortless living. The main level is thoughtfully designed for everyday convenience, featuring generous living spaces, a primary bedroom with an ensuite and main floor laundry. Storage and parking are no problem with a 1.5-car garage providing plenty of extra room to comfortably move around your vehicle or store outdoor gear. Downstairs, the finished basement significantly expands your living space, making it an ideal setup for family gatherings or hosting overnight guests. Outside, the back deck is equipped with a cozy gazebo and privacy fencing creating a quiet place to relax. Plus, if you enjoy staying active, Between The Lines Sports Campus is just beyond your yard where many athletics take place. Surrounded by fantastic neighbours in a quiet, friendly community, this move in ready home offers a low maintenance lifestyle without compromising on space. Call a REALTOR today, to view it for yourself!
Under contract
C$594,900
250 Krotz St E, North Perth, ON N4W 0E1
3beds
3baths
Townhouse
Built in ----
0 Square Feet Lot
$-- Zestimate®
C$--/sqft
C$-- HOA
What's special
Spacious main floor livingGenerous living spacesMain floor laundry
- 58 days
- 1
- 0
Zillow last checked:
Listing updated:
Listed by:
Royal LePage RCR Realty
Source: TRREB,MLS®#: X13719930 Originating MLS®#: One Point Association of REALTORS
Originating MLS®#: One Point Association of REALTORSFacts & features
Interior
Bedrooms & bathrooms
- Bedrooms: 3
- Bathrooms: 3
Primary bedroom
- Level: Main
- Dimensions: 4.35 x 4.23
Bedroom 2
- Level: Main
- Dimensions: 3.02 x 3.4
Bedroom 3
- Level: Basement
- Dimensions: 3.05 x 4.38
Bathroom
- Level: Main
- Dimensions: 2.62 x 2.41
Bathroom
- Level: Basement
- Dimensions: 3 x 2.08
Bathroom
- Level: Main
- Dimensions: 2.31 x 2.61
Dining room
- Level: Main
- Dimensions: 5.65 x 2.26
Kitchen
- Level: Main
- Dimensions: 4.59 x 2.98
Living room
- Level: Main
- Dimensions: 5.65 x 3.9
Other
- Level: Basement
- Dimensions: 4.26 x 2.34
Recreation
- Level: Basement
- Dimensions: 6.73 x 8.85
Utility room
- Level: Basement
- Dimensions: 4.26 x 4.47
Heating
- Forced Air, Gas
Cooling
- Central Air
Appliances
- Included: Water Heater, Water Softener
Features
- Primary Bedroom - Main Floor
- Basement: Finished
- Has fireplace: No
Interior area
- Living area range: 1100-1500 null
Video & virtual tour
Property
Parking
- Total spaces: 5
- Parking features: Private Double, Front Yard Parking
- Has garage: Yes
Features
- Patio & porch: Porch, Deck
- Exterior features: Lighting, Landscaped, Year Round Living, Paved Yard, Canopy
- Has private pool: Yes
- Pool features: Community
Lot
- Size: 0 Square Feet
- Features: Hospital, Place Of Worship, School, Golf, Rec./Commun.Centre, Library, Rectangular Lot
Details
- Additional structures: Garden Shed, Gazebo
- Parcel number: 530271389
- Other equipment: Air Exchanger, Sump Pump
Construction
Type & style
- Home type: Townhouse
- Architectural style: Bungalow
- Property subtype: Townhouse
Materials
- Brick, Stone
- Foundation: Poured Concrete
- Roof: Asphalt Shingle
Utilities & green energy
- Sewer: Sewer
Community & HOA
Community
- Security: Carbon Monoxide Detector(s), Smoke Detector(s)
Location
- Region: North Perth
Financial & listing details
- Tax assessed value: C$269,000
- Annual tax amount: C$3,996
- Date on market: 8/27/2026
Price history
Price history is unavailable.
Public tax history
Tax history is unavailable.
Climate risks
Neighborhood: N4W
Nearby schools
GreatSchools rating
No schools nearby
We couldn't find any schools near this home.

Similar homes
- C$610,0003 bd3 ba1.2k sqft291 Bamford Dr, North Perth, ON N4W 3V2For Sale
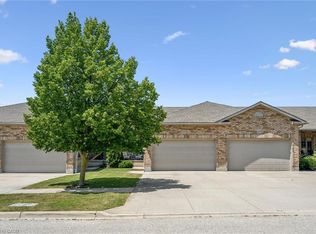 MLS ID #40863710, Andra Arnold, Broker, Royal LePage Royal City Realty. ITSO
 - C$575,0004 bd3 ba1.9k sqft741 Hollinger Ave, North Perth, ON N4W 0J3For Sale
 MLS ID #40857755, Ellen Bakker, Salesperson, Keller Williams Innovation Realty. ITSO
 - C$484,9003 bd3 ba1.6k sqft422 Krotz St W, North Perth, ON N4W 0J4For Sale
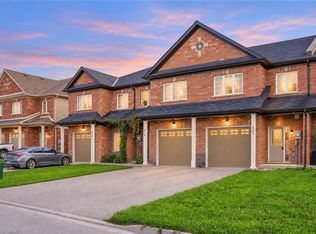 MLS ID #40864914, Jessica Magill, Salesperson, SOLID ROCK REALTY. ITSO
 - C$599,0003 bd3 ba-- sqft770 Scott St W, North Perth, ON N4W 1J5For Sale
 MLS ID #X13838632, Royal LePage Heartland Realty. TRREB
