Welcome to 220 Armstrong St W. This fantastic family home is located in a desirable neighbourhood on a generous lot in Listowel. This property boasts an open concept main living space, finished basement featuring a cozy gas fireplace with walk-up to the 2 car garage, 3 spacious bedrooms including a luxurious primary suite complete with a 5 piece bath and walk-in closet. But the true wow-factor is outside-Who needs a cottage when everyday feels like a vacation in this backyard oasis, where you'll find an inground 16 ft x 32 ft salt water pool, hot tub, and covered deck all surrounded by perfectly low maintenance gardens/landscaping and there is still lots of room for the kids to run and play on the 162ft deep lot. Perfect for entertaining friends and family all year round. Whether you're hosting a summer BBQ or enjoying a cozy winter evening by the fire pit, this outdoor space truly has it all. This home is just like new with most recent updates including new central air-conditioning(2024), all new windows with custom California shutters, patio doors and roof(2023). Don't miss out on the opportunity to make beautiful memories with your family in this dream property. schedule a showing today and experience all that this Listowel gem has to offer!
Sold for $847,000
C$847,000
220 Armstrong St W, North Perth, ON N4W 3V8
3beds
1,795sqft
Single Family Residence, Residential
Built in 2007
8,780 Square Feet Lot
$-- Zestimate®
C$472/sqft
C$3,049 Estimated rent
Home value
Not available
Estimated sales range
Not available
Not available
Owner options
List your home for rent
C$3,049/mo
Rent Zestimate®
Find your next renter with Zillow Rental Manager. Plus, with online applications, you can quickly screen prospective tenants – for free.
C$3,049/mo
Rent Zestimate®
Refinance and save
C$3,581/mo
Est. payment
Refinancing to a lower rate could help reduce your monthly payments and save thousands over the life of the loan.
C$3,581/mo
Est. payment
Explore your selling options
Work with a Zillow partner agent
Leverage their expertise and Zillow's premium Showcase listings to get your home seen by more buyers.
Get startedList with your own agent
Get your home in front of millions of buyers by listing it on Zillow.
Learn how to do itSell it yourself
Take full control of how buyers see your home on Zillow by listing For Sale by Owner (FSBO).
List your homeWhat's special
Zillow last checked:
Listing updated:
Listed by:
Tracy Weber, Broker,
KEMPSTON & WERTH REALTY LTD.
Source: ITSO,MLS®#: 40680604Originating MLS®#: Cornerstone Association of REALTORS®
Facts & features
Interior
Bedrooms & bathrooms
- Bedrooms: 3
- Bathrooms: 4
- Full bathrooms: 2
- 1/2 bathrooms: 2
- Main level bathrooms: 1
Bedroom
- Level: Second
Bedroom
- Level: Second
Other
- Level: Second
Bathroom
- Features: 2-Piece
- Level: Main
Bathroom
- Features: 4-Piece
- Level: Second
Bathroom
- Features: 2-Piece
- Level: Basement
Other
- Features: 4-Piece
- Level: Second
Dining room
- Level: Main
Foyer
- Level: Main
Kitchen
- Level: Main
Laundry
- Level: Main
Living room
- Level: Main
Recreation room
- Level: Basement
Utility room
- Level: Basement
Heating
- Fireplace-Gas, Forced Air, Natural Gas
Cooling
- Central Air
Appliances
- Included: Water Heater, Water Purifier, Water Softener, Built-in Microwave, Dishwasher, Dryer, Freezer, Refrigerator, Stove, Washer
- Laundry: Laundry Room, Main Level
Features
- High Speed Internet, Central Vacuum, Air Exchanger, Auto Garage Door Remote(s), Built-In Appliances, Water Meter
- Windows: Window Coverings
- Basement: Walk-Up Access,Full,Partially Finished,Sump Pump
- Number of fireplaces: 1
- Fireplace features: Gas, Recreation Room
Interior area
- Total structure area: 2,515
- Total interior livable area: 1,795 sqft
- Finished area above ground: 1,795
- Finished area below ground: 720
Property
Parking
- Total spaces: 6
- Parking features: Attached Garage, Garage Door Opener, Concrete, Private Drive Double Wide
- Attached garage spaces: 2
- Uncovered spaces: 4
Features
- Patio & porch: Deck, Patio, Porch
- Exterior features: Landscaped, Privacy, Year Round Living
- Has private pool: Yes
- Pool features: In Ground, Salt Water
- Has spa: Yes
- Spa features: Heated, Hot Tub
- Fencing: Full
- Has view: Yes
- View description: Pool
- Waterfront features: River/Stream
- Frontage type: South
- Frontage length: 54.00
Lot
- Size: 8,780 Square Feet
- Dimensions: 162.6 x 54
- Features: Urban, Rectangular, Hospital, Library, Park, Place of Worship, Playground Nearby, Rec./Community Centre, Schools, Trails
Details
- Additional structures: Shed(s), Other
- Parcel number: 530270482
- Zoning: R4
- Other equipment: Pool Equipment
Construction
Type & style
- Home type: SingleFamily
- Architectural style: Two Story
- Property subtype: Single Family Residence, Residential
Materials
- Brick, Vinyl Siding
- Foundation: Concrete Perimeter
- Roof: Asphalt Shing
Condition
- 16-30 Years
- New construction: No
- Year built: 2007
Utilities & green energy
- Sewer: Sewer (Municipal)
- Water: Municipal-Metered
- Utilities for property: Cable Connected, Cell Service, Electricity Connected, Fibre Optics, Garbage/Sanitary Collection, Natural Gas Connected, Recycling Pickup, Street Lights, Phone Connected
Community & HOA
Community
- Security: Smoke Detector(s)
Location
- Region: North Perth
Financial & listing details
- Price per square foot: C$472/sqft
- Annual tax amount: C$5,004
- Date on market: 1/27/2025
- Inclusions: Built-in Microwave, Central Vac, Dishwasher, Dryer, Freezer, Garage Door Opener, Pool Equipment, Refrigerator, Stove, Washer, Window Coverings, T.V Mounts, Refrigerator In Garage, Bar Fridge In Workshop, Raised Garden Beds, Sunshades On Deck, Gas Bbq. Negotiable: Home Theatre/Surround Sound System In Basement, Snowblower, Lawnmower, Hot Tub, Dining Room Set, Couch In Basement.
- Exclusions: Deck Furniture
- Electric utility on property: Yes
Price history
| Date | Event | Price |
|---|---|---|
| 3/13/2025 | Sold | C$847,000C$472/sqft |
Source: ITSO #40680604 Report a problem | ||
Public tax history
Tax history is unavailable.
Neighborhood: N4W
Nearby homes
- C$--4 bd3 ba2.5k sqft265 Krotz St W, North Perth, ON N4W0E1Off Market
- C$---- bd-- ba-- sqft210 Krotz St W, North Perth, ON N4W0B3Off Market
- C$594,9003 bd3 ba-- sqft250 Krotz St E, North Perth, ON N4W0E1For Sale
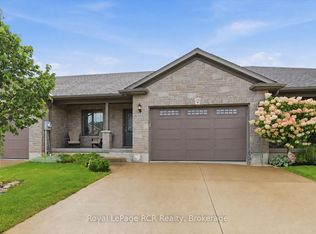
- C$---- bd-- ba-- sqft270 Krotz St W, North Perth, ON N4W0E1Off Market
- C$650,0003 bd3 ba1.2k sqft132 Krotz St E, North Perth, ON N4W0E2Sold
- C$955,0005 bd3 ba-- sqft107 Forbes Cres, North Perth, ON N4W0B3For Sale
- C$--5 bd3 ba2.6k sqft13 Forbes Cres, North Perth, ON N4W0B3Off Market
- C$---- bd-- ba-- sqft420 Armstrong St W, North Perth, ON N4W0E6Off Market
Nearby schools
GreatSchools rating
No schools nearby
We couldn't find any schools near this home.
Schools provided by the listing agent
- Elementary: Eastdale
- High: Ldss
Source: ITSO. This data may not be complete. We recommend contacting the local school district to confirm school assignments for this home.
- Ontario
- Perth County
- North Perth
- N4W 3V8
- 220 Armstrong St W
