Prime opportunity to build your dream home or live/work space in an established neighborhood! This in-fill lot features municipal water and sewer capped right at the lot line, a pre-installed curb cut for instant site access, and a survey already on file—saving you thousands in up-front development costs and prep time. Measuring (approx.) 40 ft. at the top end that opens to 41.99 ft. x 111.35 ft. x (IRR) (see the attached survey picture), the site backs onto a lush, mature tree line, offering an enviable, natural privacy backdrop for your future backyard oasis. Flexible MU2 (Mixed-Use) zoning opens up endless possibilities for a custom build with home business possibilities. Inquire for more details in how to make your future new home a reality.
Lot/land
C$195,000
554 Main St E, Minto, ON N0G 2P0
--beds
--baths
4,537Square Feet
Residential, Unimproved Land
Built in ----
4,537 Square Feet Lot
$-- Zestimate®
C$--/sqft
C$-- HOA
What's special
Enviable natural privacy backdrop
- 50 days
- 4
- 0
Zillow last checked:
Listing updated:
Listed by:
Kathy Robinson, Broker of Record,
COACH HOUSE REALTY INC.
Source: ITSO,MLS®#: 40849975Originating MLS®#: Cornerstone Association of REALTORS®
Facts & features
Interior
Features
- Has fireplace: No
Property
Features
- Frontage type: South
- Frontage length: 40.75
Lot
- Size: 4,537 Square Feet
- Dimensions: 40.75 x 111.35
- Features: Urban, Irregular Lot, City Lot, Highway Access, Schools
Details
- Parcel number: 710400413
- Zoning: MU2
Utilities & green energy
- Sewer: Sewer (Municipal)
- Water: Municipal
- Utilities for property: Municipal to Lot Line
Community & HOA
Location
- Region: Minto
Financial & listing details
- Annual tax amount: C$744
- Date on market: 7/21/2026
Price history
| Date | Event | Price |
|---|---|---|
| 7/21/2026 | Listed for sale | C$195,000 |
Source: ITSO #40849975 Report a problem | ||
Public tax history
Tax history is unavailable.
Climate risks
Neighborhood: N0G
Nearby schools
GreatSchools rating
No schools nearby
We couldn't find any schools near this home.

Similar homes
- C$139,900378 sqft240 Cumberland St, Minto, ON N0G 2P0Lot/Land
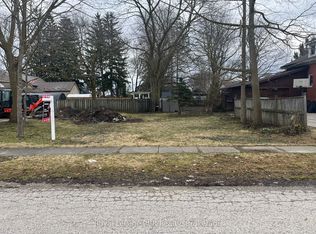 MLS ID #X12959696, Royal LePage RCR Realty. TRREB
 - C$114,0001.29 acres8232 Concession Rd #12, Mapleton, ON N0G 2K0Lot/Land
 MLS ID #40851205, Abdullah Shakoori, Salesperson, RE/MAX METROPOLIS REALTY. ITSO
 - C$159,9000.25 acres33 Geddes St W, Minto, ON N0G 1M0Lot/Land
 MLS ID #X13751838, M1 Real Estate Brokerage Ltd. TRREB
 - C$189,9000 sqftLOT 5 North St, Howick, ON N0G 1V0Lot/Land
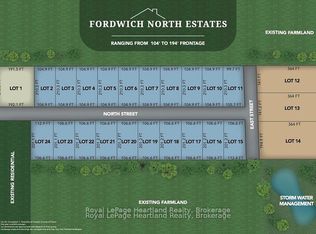 MLS ID #X12842582, Royal LePage Heartland Realty. TRREB
