Welcome to this inviting family home, where exceptional features and thoughtful design await you. The bright, open-concept design flows perfectly from the living room to the spacious kitchen-complete with quartz countertops, a center island, and a full appliance package. Enjoy meals in the dining area overlooking the spectacular backyard, and appreciate the everyday convenience of a mudroom with direct access to the garage. Upstairs, you'll find three comfortable bedrooms and a beautifully renovated main bathroom. The next level offers even more living space-including a cozy rec room with a recently installed gas fireplace (2025) and built-in office nook, a fourth bedroom, and a brand-new bathroom conveniently located by the walkout for easy pool access. Hosting summer gatherings has never been easier! The lower level features a generous playroom or home gym, a handy walk-up to the garage, a spacious laundry room, and a utility area. Step outside and discover your own private backyard retreat. Spend sunny days by the in-ground saltwater heated pool, unwind under the beautiful gazebo with bar and outdoor lighting, and enjoy the fully fenced yard with a storage shed and a safe play area for kids and pets. Move-in ready and packed with the features families want, this home offers updated finishes, multiple living areas, a garage, an exceptional fenced backyard, and plenty of space to relax, entertain, and make lasting memories together. Convenience, comfort, and lifestyle come together in this exceptional property-don't miss your chance to make it yours in time to enjoy the pool this summer!
For sale
C$639,900
224 4th Ave, Hanover, ON N4N 2B5
4beds
2baths
Single Family Residence
Built in ----
10,666 Square Feet Lot
$-- Zestimate®
C$--/sqft
C$-- HOA
What's special
Bright open-concept designSpacious kitchenQuartz countertopsCenter islandFull appliance packageThree comfortable bedroomsBeautifully renovated main bathroom
- 3 days |
- 15 |
- 2 |
Zillow last checked:
Listing updated:
Listed by:
Royal LePage RCR Realty
Source: TRREB,MLS®#: X13554594 Originating MLS®#: One Point Association of REALTORS
Originating MLS®#: One Point Association of REALTORSFacts & features
Interior
Bedrooms & bathrooms
- Bedrooms: 4
- Bathrooms: 2
Heating
- Forced Air, Gas
Cooling
- Central Air
Appliances
- Included: Water Softener
Features
- Guest Accommodations, In-Law Capability, Floor Drain
- Basement: Walk-Up Access
- Has fireplace: Yes
- Fireplace features: Recreation Room
Interior area
- Living area range: 1100-1500 null
Property
Parking
- Total spaces: 5
- Parking features: Private Double, Garage Door Opener
- Has garage: Yes
Features
- Patio & porch: Patio
- Exterior features: Landscaped, Year Round Living, Lawn Sprinkler System
- Has private pool: Yes
- Pool features: In Ground, Salt Water
Lot
- Size: 10,666 Square Feet
- Features: Fenced Yard, Park, Rec./Commun.Centre, Hospital, School Bus Route
Details
- Additional structures: Shed, Storage
- Parcel number: 372060328
Construction
Type & style
- Home type: SingleFamily
- Architectural style: Bungalow-Raised
- Property subtype: Single Family Residence
Materials
- Brick, Vinyl Siding
- Foundation: Concrete Block
- Roof: Asphalt Shingle
Utilities & green energy
- Sewer: Sewer
Community & HOA
Location
- Region: Hanover
Financial & listing details
- Tax assessed value: C$271,000
- Annual tax amount: C$4,598
- Date on market: 7/12/2026
Royal LePage RCR Realty
Royal LePage RCR Realty
By pressing Contact Agent, you agree that the real estate professional identified above may call/text you about your search, which may involve use of automated means and pre-recorded/artificial voices. You don't need to consent as a condition of buying any property, goods, or services. Message/data rates may apply. You also agree to our Terms of Use. Zillow does not endorse any real estate professionals. We may share information about your recent and future site activity with your agent to help them understand what you're looking for in a home.
Price history
Price history is unavailable.
Public tax history
Tax history is unavailable.
Climate risks
Neighborhood: N4N
Nearby schools
GreatSchools rating
No schools nearby
We couldn't find any schools near this home.
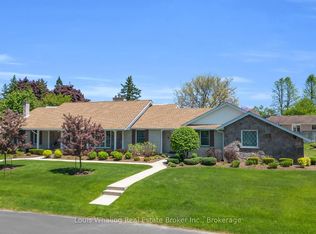
- C$617,0003 bd3 ba-- sqft238 4th Ave, Hanover, ON N4N2B5For Sale

- C$999,9004 bd3 ba-- sqft241 4th Ave, Hanover, ON N4N2B6For Sale
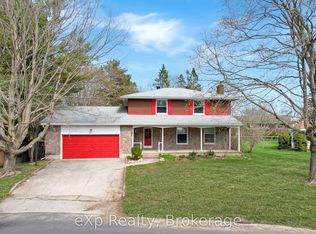
- C$549,9004 bd2 ba-- sqft251 4th Ave, Hanover, ON N4N2B6For Sale
- C$639,0003 bd3 ba-- sqft272 4th Ave, Hanover, ON N4N2B5For Sale

- C$525,0004 bd2 ba-- sqft235 5th Ave, Hanover, ON N4N2C3For Sale
- C$779,0002 bd3 ba-- sqft237 2nd Ave, Hanover, ON N4N3S2For Sale
- C$889,0005 bd4 ba-- sqft136 4th Ave, Hanover, ON N4N2B3For Sale
- C$---- bd-- ba-- sqft119 7th St, Hanover, ON N4N1G3Off Market
Similar homes
- C$617,0003 bd3 ba-- sqft238 4th Ave, Hanover, ON N4N 2B5For SaleMLS ID #X13482310, Royal LePage RCR Realty. TRREB
- C$639,0003 bd3 ba-- sqft272 4th Ave, Hanover, ON N4N 2B5For SaleMLS ID #X13126070, ROYAL LEPAGE TRILAND REALTY. TRREB
- C$649,9994 bd4 ba-- sqft1076 7th Ave, Hanover, ON N4N 2G9For Sale
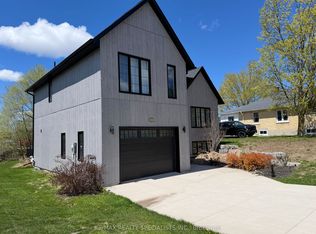 MLS ID #X13112216, RE/MAX REALTY SPECIALISTS INC.. TRREB
 - C$549,9003 bd3 ba-- sqft227 15th Ave, Hanover, ON N4N 3E1For Sale
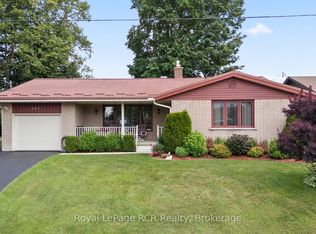 MLS ID #X13554872, Royal LePage RCR Realty. TRREB
 - C$525,0004 bd2 ba-- sqft235 5th Ave, Hanover, ON N4N 2C3For SaleMLS ID #X12885262, RE/MAX Grey Bruce Realty Inc.. TRREB
- C$669,9004 bd2 ba-- sqft688 22nd Ave, Hanover, ON N4N 3W8For SaleMLS ID #X13524918, eXp Realty. TRREB
- C$398,9003 bd2 ba-- sqft570 10th St, Hanover, ON N4N 1R7For SaleMLS ID #X13555606, RE/MAX Land Exchange Ltd.. TRREB
- C$599,9003 bd3 ba1.7k sqft581 21st Ave, Hanover, ON N4N 3H2For SaleMLS ID #40843545, Mark Douglas, Salesperson, RE/MAX PROFESSIONALS INC DUNDAS STREET WEST. ITSO
- C$599,0004 bd3 ba-- sqft246 16th Ave, Hanover, ON N4N 2Z3For SaleMLS ID #X13045808, Royal LePage RCR Realty. TRREB
- C$549,9003 bd2 ba-- sqft503 10th Ave, Hanover, ON N4N 2P2For SaleMLS ID #X13464498, Royal LePage RCR Realty. TRREB
- C$649,9003 bd3 ba-- sqft815 18th St, Hanover, ON N4N 3B8For SaleMLS ID #X13510034, Royal LePage RCR Realty. TRREB
- C$549,9003 bd2 ba-- sqft315 2nd St, Hanover, ON N4N 1A4For SaleMLS ID #X12831532, Royal LePage RCR Realty. TRREB
- C$679,0003 bd3 ba-- sqft113 BB 13th Ave, Hanover, ON N4N 3V1For SaleMLS ID #X13217950, Louis Whaling Real Estate Broker Inc.. TRREB
- C$699,9004 bd3 ba-- sqft77 2nd St S, Hanover, ON N4N 3T8For SaleMLS ID #X12835366, Coldwell Banker Peter Benninger Realty. TRREB
- C$639,9003 bd2 ba-- sqft636 22nd Ave, Hanover, ON N4N 3W7For SaleMLS ID #X13097006, Coldwell Banker Peter Benninger Realty. TRREB
- C$575,0004 bd2 ba-- sqft154 15th Ave, Hanover, ON N4N 3E1For SaleMLS ID #X12702736, Vantage Point Realty Ltd.. TRREB
- C$799,0006 bd5 ba-- sqft85 10th St, Hanover, ON N4N 1M9For SaleMLS ID #X13474806, Keller Williams Experience Realty. TRREB
- C$419,0003 bd2 ba-- sqft571 12th St, Hanover, ON N4N 1W5For SaleMLS ID #X13546798, Royal LePage RCR Realty. TRREB
- C$749,9004 bd2 ba-- sqft129 Country Lane Rd, West Grey, ON N0G 1S0For SaleMLS ID #X13561974, Keller Williams Realty Centres. TRREB
- C$549,0004 bd3 ba1.1k sqft5 Centennial Dr, Brockton, ON N0G 2V0For SaleMLS ID #40846931, Isha Sachdeva, Broker of Record, Luxe Home Town Realty Inc. ITSO
