Welcome to country living with the convenience of town just minutes away! Situated on a picturesque 1.65-acre property, this spacious two-storey home offers three levels of living space and is only minutes to Hanover, approximately 40 minutes to Bruce Power, and conveniently located on a service road adjacent to the highway for easy commuting. The inviting main level features an updated kitchen with appliances included, a dining nook with a walkout to the beautiful rear deck and pergola, a formal dining room, and a bright, welcoming living room highlighted by a propane fireplace. A generous main-floor bedroom, bathroom with a tiled shower, and a large laundry room that could easily be converted into an additional bedroom provide flexible living options for families, multi-generational living, or those seeking main-floor accommodations. Upstairs, you'll find three spacious bedrooms, each offering excellent closet space, along with a full bathroom to comfortably accommodate the whole family. The finished lower level provides a cozy rec room w wood stove, abundant storage, and a convenient walk-up to the oversized single-car garage. Step outside and discover your own private retreat. Relax on the covered front porch, entertain on the expansive back deck beneath the pergola, or enjoy watching the many birds that frequent the feeders while surrounded by beautifully landscaped gardens. The expansive backyard offers plenty of room for children and pets to run and play, while two storage sheds provide ample space for all your outdoor equipment. A hot tub hookup beside the deck makes it easy to create your own backyard oasis. Recent updates completed within the last six years include the roof shingles, rear deck and pergola, owned hot water heater, and iron filter, offering added peace of mind for years to come. If you've been dreaming of a peaceful country property with room to grow without sacrificing convenience-this exceptional home is one you won't want to miss.
For sale
C$725,000
129 Country Lane Rd, West Grey, ON N0G 1S0
4beds
2baths
Single Family Residence
Built in ----
1 Square Feet Lot
$-- Zestimate®
C$--/sqft
C$-- HOA
What's special
Formal dining roomGenerous main-floor bedroomLarge laundry roomAbundant storageCovered front porchBeautifully landscaped gardens
- 46 days
- 3
- 0
Zillow last checked:
Listing updated:
Listed by:
Keller Williams Realty Centres
Source: TRREB,MLS®#: X13561974 Originating MLS®#: One Point Association of REALTORS
Originating MLS®#: One Point Association of REALTORSFacts & features
Interior
Bedrooms & bathrooms
- Bedrooms: 4
- Bathrooms: 2
Bedroom
- Level: Main
- Dimensions: 3.32 x 5.64
Bedroom 2
- Level: Second
- Dimensions: 3.38 x 4.36
Bedroom 3
- Level: Second
- Dimensions: 3.36 x 4.48
Bedroom 4
- Level: Second
- Dimensions: 4.15 x 4.89
Other
- Level: Basement
- Dimensions: 1.87 x 5.16
Dining room
- Level: Main
- Dimensions: 3.16 x 3.76
Dining room
- Level: Main
- Dimensions: 4.48 x 2.92
Foyer
- Level: Main
- Dimensions: 2.33 x 3.2
Kitchen
- Level: Main
- Dimensions: 3.69 x 2.51
Laundry
- Level: Main
- Dimensions: 3.17 x 3.24
Living room
- Level: Main
- Dimensions: 3.58 x 4.75
Recreation
- Level: Basement
- Dimensions: 5.24 x 8.69
Utility room
- Level: Basement
- Dimensions: 2.73 x 5.12
Workshop
- Level: Basement
- Dimensions: 3.8 x 5.19
Heating
- Forced Air, Propane
Cooling
- Central Air
Appliances
- Included: Water Heater Owned, Water Purifier, Water Softener
Features
- Floor Drain
- Flooring: Carpet Free
- Basement: Finished,Full
- Has fireplace: Yes
- Fireplace features: Family Room, Recreation Room, Propane, Wood Burning
Interior area
- Living area range: 2000-2500 null
Video & virtual tour
Property
Parking
- Total spaces: 6
- Parking features: Available, Private Double, Garage Door Opener
- Has garage: Yes
Features
- Stories: 2
- Patio & porch: Porch, Patio, Deck
- Exterior features: Landscaped
- Pool features: None
- Has view: Yes
- View description: Trees/Woods
Lot
- Size: 1 Square Feet
- Features: Rectangular Lot
Details
- Additional structures: Shed
- Parcel number: 371990059
Construction
Type & style
- Home type: SingleFamily
- Property subtype: Single Family Residence
Materials
- Vinyl Siding, Brick
- Foundation: Concrete Block
- Roof: Shingle
Utilities & green energy
- Sewer: Septic
- Utilities for property: Cell Services, Cable Available, Internet High Speed, Phone Available
Community & HOA
Community
- Security: Carbon Monoxide Detector(s), Smoke Detector(s)
Location
- Region: West Grey
Financial & listing details
- Annual tax amount: C$4,479
- Date on market: 7/14/2026
Price history
Price history is unavailable.
Public tax history
Tax history is unavailable.
Climate risks
Neighborhood: N0G
Nearby schools
GreatSchools rating
No schools nearby
We couldn't find any schools near this home.
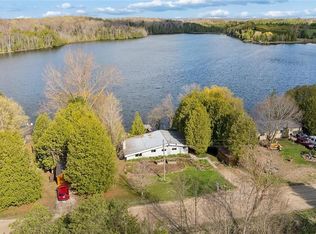


Similar homes
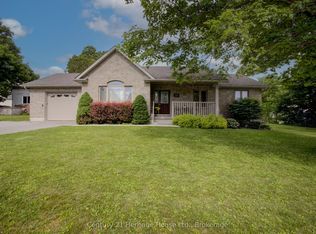
- C$659,0004 bd2 ba-- sqft174393 Mulock Rd, West Grey, ON N0G 1S0For Sale
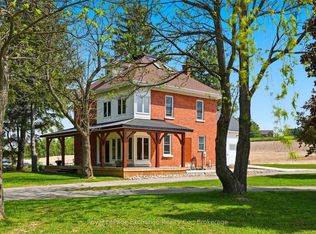 MLS ID #X13707054, Royal LePage Exchange Realty Co.. TRREB
 - C$759,0004 bd3 ba-- sqft59 4th St N, Arran Elderslie, ON N0G 1L0For Sale
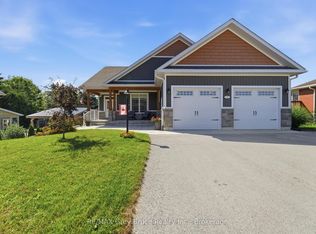 MLS ID #X13714480, RE/MAX Grey Bruce Realty Inc.. TRREB
 - C$649,9003 bd3 ba-- sqft324 David Winkler Pkwy, West Grey, ON N0G 2M0For Sale
 MLS ID #X13721660, eXp Realty. TRREB
 - C$697,0003 bd2 ba1.7k sqft401372 Grey Rd #4, Hanover, ON N4N 3B8For Sale
 MLS ID #40830602, Amy Heinmiller, Salesperson, eXp Realty (Team Branch). ITSO
