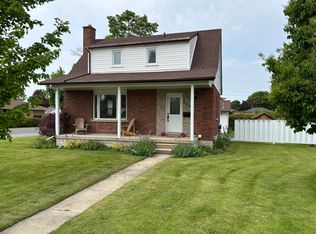
Affordable and move-in ready, this 3-bedroom, 1.5-bathroom family home offers a functional multi-level layout and a spacious, fully fenced backyard shaded by beautiful mature trees. The ground level welcomes you with a bright foyer, comfortable family room, convenient 2-piece bathroom, laundry room with door to backyard with clothesline, utility room, and walkout to the backyard.The main level features a sun-filled living room with a large picture window, a dining area overlooking the backyard and red mature maple tree, and a functional kitchen. Upstairs you'll find three bedrooms, a full bathroom with upgraded tile in 2023, and a walk-in hall closet providing excellent storage. The lower level offers additional storage space along with the furnace, cold cellar and water softener.Outside, enjoy the private, fully fenced backyard complete with a mature trees, a children's play set, and plenty of room for family fun, pets, or gardening. A garden shed at the end of the driveway provides extra storage for tools and outdoor equipment.Recent updates include a steel roof (2017), Landmark windows with a lifetime transferable warranty, furnace (2019), central vac and an upgraded breaker panel to be completed prior to closing. The home also includes a full appliance package, Wightman fibre optic internet, and a UV filter on furnace duct. A wonderful opportunity to own an affordable family home with great outdoor space and numerous updates.
For sale
C$419,000
571 12th St, Hanover, ON N4N 1W5
3beds
2baths
Single Family Residence
Built in ----
9,217 Square Feet Lot
$-- Zestimate®
C$--/sqft
C$-- HOA
What's special
Functional multi-level layoutSpacious fully fenced backyardBright foyerComfortable family roomLarge picture windowFunctional kitchenPrivate fully fenced backyard
- 12 hours |
- 2 |
- 0 |
Zillow last checked:
Listing updated:
Listed by:
Royal LePage RCR Realty
Source: TRREB,MLS®#: X13546798 Originating MLS®#: One Point Association of REALTORS
Originating MLS®#: One Point Association of REALTORSFacts & features
Interior
Bedrooms & bathrooms
- Bedrooms: 3
- Bathrooms: 2
Heating
- Forced Air, Gas
Cooling
- None
Features
- Guest Accommodations
- Basement: Unfinished
- Has fireplace: Yes
- Fireplace features: Other
Interior area
- Living area range: 1500-2000 null
Property
Parking
- Total spaces: 3
Features
- Pool features: None
- Waterfront features: None
Lot
- Size: 9,217 Square Feet
Details
- Parcel number: 372020041
Construction
Type & style
- Home type: SingleFamily
- Property subtype: Single Family Residence
Materials
- Brick, Vinyl Siding
- Foundation: Concrete Block
- Roof: Metal
Utilities & green energy
- Sewer: Sewer
Community & HOA
Location
- Region: Hanover
Financial & listing details
- Annual tax amount: C$2,613
- Date on market: 7/10/2026
Royal LePage RCR Realty
Royal LePage RCR Realty
By pressing Contact Agent, you agree that the real estate professional identified above may call/text you about your search, which may involve use of automated means and pre-recorded/artificial voices. You don't need to consent as a condition of buying any property, goods, or services. Message/data rates may apply. You also agree to our Terms of Use. Zillow does not endorse any real estate professionals. We may share information about your recent and future site activity with your agent to help them understand what you're looking for in a home.
Price history
Price history is unavailable.
Public tax history
Tax history is unavailable.
Climate risks
Neighborhood: N4N
Nearby schools
GreatSchools rating
No schools nearby
We couldn't find any schools near this home.



- Ontario
- Grey County
- Hanover
- N4N 1W5
- 571 12th St
Nearby cities
Other Hanover Topics
